1250 N. Dearborn Street
- 539,000
- 2
- BD
- 2
- BA
- 1250
- SqFt




- List Price
- 539,000
- Status
- Off market
- Property Type
- Condo
- Bedrooms
- 2
- Bathrooms
- 2
- Living Area
- 1250
- Neighborhood
- Gold Coast
- Schools
- 299 - Ogden Elementary & Walter Payton High School
Property Description
Gold Coast, Chicago
1250 N. Dearborn Street #24B
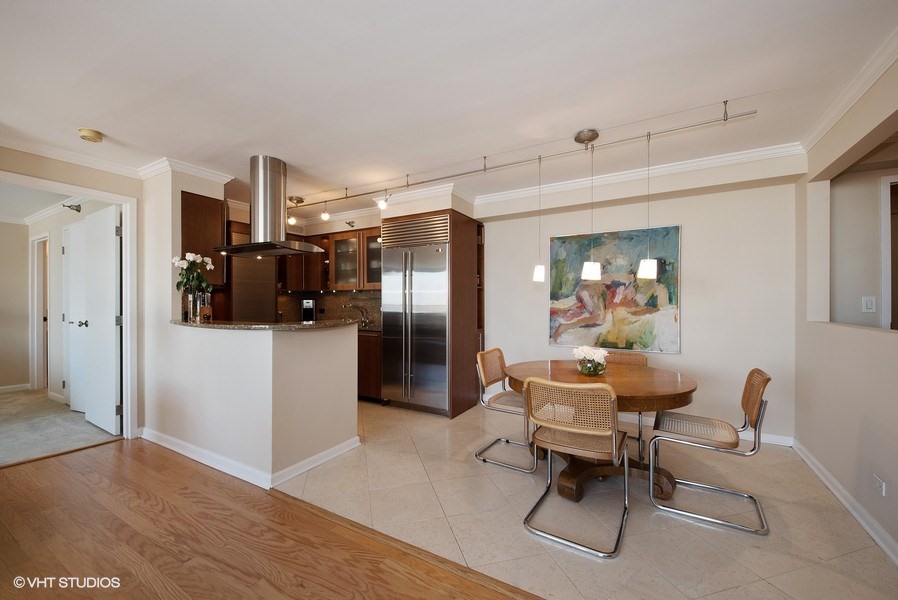
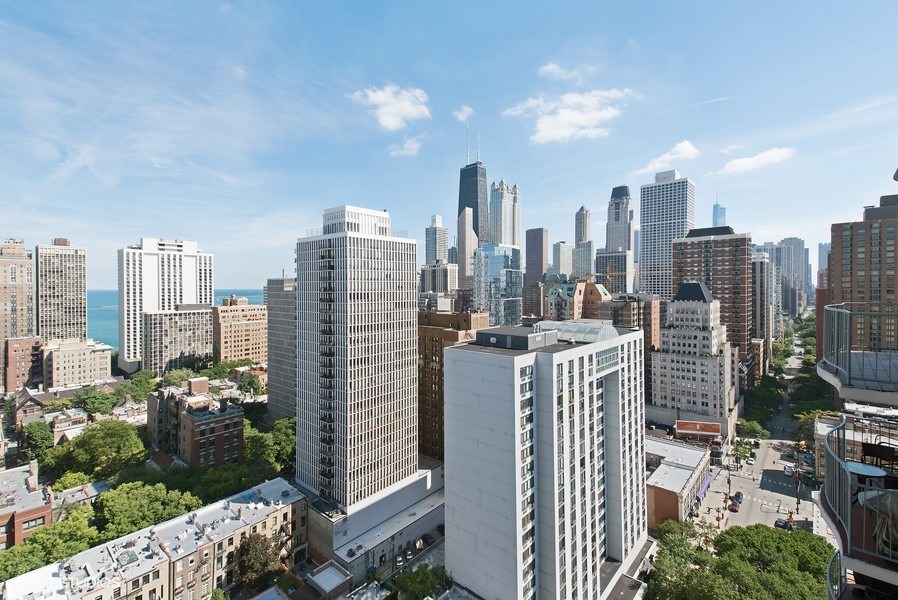
Breathtaking city and lake views from this stunning 2 Bed/2 Bath Split Floor Plan condo in the heart of Prime Gold Coast. Top floor unit has 8 ft ceilings with smooth plaster finish. DeGiulio Kitchen featuring Poggenpohl cabinets with Max'd light fixture under-cabinet lighting, Grohe faucets, Miele dishwasher, Dacor cooktop, Dacor pure convection oven, Sub-Zero refrigerator, Sub-Zero wine cooler (dual controls for red and white wines; 40 bottle capacity) Axia by Faber Venthood, and granite counters. Tech lighting fixtures in kitchen, dining room and entryway. Marble entryway, limestone tile in kitchen, dining and master bath from Ann Sacks and Rossi USA. Shower Door is Magnum Glass. Hardwood flooring in Living Room and 2nd bedroom. Brand new carpet in Master Bedroom. American Cherry custom bookcases and filing cabinets in 2nd bedroom are removable. Living room has B&W built-in surround sound speakers. New heating system. Freshly painted.
Prime residential location set amidst vibrant nightlife, shops, restaurants and cafes, and short walk to lakefront and Lincoln Park Zoo. Close to Red Line and CTA buses.
Amenities include new rooftop deck and fitness center, 24 hr doorman and valet parking.
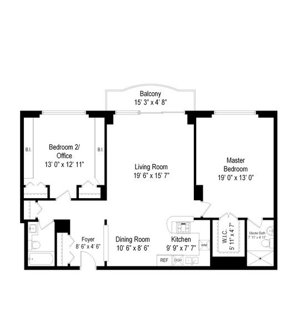 Download Floor Plan
/u.realgeeks.media/chicagorealestatesource/header.png)