
Search Chicago Homes For Sale

Chicago Short Sale Realtor & Short Sale Expert

If you owe more on your Chicago home than it is currently worth, you may be considering a short sale. A short sale can be an alternative to foreclosure when selling the property for less than the amount owed on the mortgage.

I’m Jose Hernandez, a Chicago real estate broker with more than 20 years of experience helping homeowners sell their properties. I am SFR certified (Short Sale and Foreclosure Resource) and can help you understand your options and determine whether a short sale may be right for your situation.

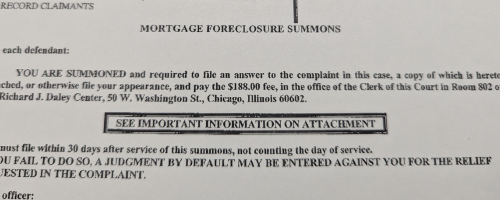
Avoid foreclosure

What Is a Short Sale?

A short sale occurs when a home is sold for less than the amount owed on the mortgage and the lender agrees to accept the proceeds from the sale.

For example, if your home is worth $250,000 but you owe $300,000 on your mortgage, a traditional sale may not be possible without bringing money to the closing table. A short sale may provide another option, subject to your lender's approval.

Every situation is different, so the first step is understanding your home's current market value and your financial circumstances.

When Should You Consider a Short Sale?

A short sale may be worth exploring if:

  • You owe more than your home is worth.
  • You are struggling to keep up with your mortgage payments.
  • You have experienced a financial hardship.
  • You are facing foreclosure.
  • You need to sell because of a divorce, job loss, relocation, or other major life change.
  • You don't have enough equity to pay off your mortgage and closing costs.

The sooner you explore your options, the more choices you may have.

Short Sale vs. Foreclosure

Short Sale

An alternative to foreclosure

  • Home is sold with the homeowner's involvement
  • Requires lender approval
  • Home is marketed to potential buyers
  • Seller remains involved in the transaction
  • May provide an alternative to foreclosure

Foreclosure

A lender-driven legal process

  • Lender pursues the foreclosure process
  • Follows a legal foreclosure process
  • Home may eventually become lender-owned
  • Seller has less control over the process
  • Ultimately results in the loss of the property through foreclosure

A short sale does not eliminate all of the financial or credit consequences associated with owing more than your home is worth, but it may provide an alternative to foreclosure. Because every situation is different, it's important to discuss the potential legal, tax and financial consequences with the appropriate professionals.

How Does a Chicago Short Sale Work?

The process generally involves:

  1. Evaluating your home's current market value.
  2. Reviewing your mortgage and financial situation.
  3. Determining whether a short sale is appropriate.
  4. Preparing and marketing your property.
  5. Negotiating an offer with a buyer.
  6. Submitting the required documentation to your lender.
  7. Negotiating with the lender and obtaining approval.
  8. Completing the sale.

Short sales can take longer than traditional home sales because the lender must approve the transaction.

Why Work With a Chicago Short Sale Realtor?

Jose Hernandez - Chicago Short Sale Realtor

Jose Hernandez

Chicago Short Sale Realtor & SFR Certified

More than 20 years of experience helping Chicago-area homeowners navigate difficult real estate situations.

Short sales require more than simply putting a home on the market. Pricing, marketing, negotiations and communication with the lender can all be important parts of the process.

As a Chicago Short Sale Realtor and SFR-certified real estate professional, I can help you understand the real estate side of the process, determine how your property should be positioned in the market, and guide you through the transaction from listing to closing.

I have been helping Chicago-area homeowners navigate difficult real estate situations for more than 20 years.

Facing Foreclosure or Owing More Than Your Home Is Worth?

Don't wait until your options become more limited.

If you're considering a short sale in Chicago, I can help you understand your real estate options and determine what steps make sense for your situation.

Contact Jose Hernandez today for a confidential conversation about your property.

Please note: A short sale involves lender approval and may have legal, tax and credit implications. Consult your attorney, tax professional or financial advisor regarding your individual circumstances.

Current Chicago Short Sale & Foreclosure Opportunities

$710,394
3 Beds ⋅ 2 Baths ⋅ 12720824 MLS ⋅ ACTIVE Status
Welcome to Oak Park Commons! Become an owner in the first cohousing community in Illinois. Owners will enjoy the best of both worlds: ownership of individual condo units and shared common spaces that foster social interaction among residents. This light-filled 3 bedroom/2 bath unit has a modern floor plan designed for today's living. The open concept living room and kitchen have gleaming hardwood floors and open to a private balcony. The kitchen boasts 42" cabinets, quartz countertops, island with breakfast bar, designer fixtures and lighting, and stainless steel appliances. The primary bedroom has a walk-in closet and a balcony! The en suite bathroom has a custom shower, custom mirrors with designer lighting, and quartz countertops. Enjoy quiet and comfortable living with a truss joist silent floor system, advanced sound attenuation between units and floors, high efficiency low e windows and balcony doors, and high efficiency split system a/c with heat pump. This unit is equipped with a home network connection for home entertainment and CAT 5 Rg interface. All of this plus in-unit laundry. Common rooms on the fifth floor include a large room designed for dining, celebrations, and social events. The common great room includes a kitchen with two stoves, several sinks, a pantry and multi-level counter space for ease of access. There is a fireplace alcove and large windowed doors that open to the terrace and adjoining roof garden. Other common rooms include the quiet room with workspace and common Wi-Fi, meeting rooms that can facilitate small group gatherings, an exercise room, and a guest suite to provide overflow space for visitors. All of this in a sustainable building with National Green Building Standard "Silver" certification with an advanced high-efficiency hot water system and electric car charging stations in the covered garage. State-of-the-art intercom and security systems. In addition, this building is fully accessible. Conveniently located near parks, schools, and Downtown Oak Park. A great location for commuters! Just two stops to downtown's Ogilvie Transportation Center via Metra UP West line. Enjoy easy access to the CTA Blue and Green Lines and Madison Street buses; biking is a breeze with many tree-lined side streets and the Madison Street bike line that runs right past the Commons. NOTE: interior unit photos are from other units to provide a sense of the fixtures and finishes.

839 Madison Street Unit #301, Oak Park

$685,022
3 Beds ⋅ 2 Baths ⋅ 12681017 MLS ⋅ ACTIVE Status
Welcome to Oak Park Commons! Become an owner in the first cohousing community in Illinois. Owners enjoy the best of both worlds: ownership of individual condo units and shared common spaces that foster social interaction among residents. This light-filled 3 bedroom/2 bath unit has a modern floor plan designed for today's living. The open concept living room and kitchen have gleaming hardwood floors and open to a private balcony. The kitchen boasts 42" cabinets, quartz countertops, island with breakfast bar, designer fixtures and lighting, and stainless steel appliances. The primary bedroom has a walk-in closet and a balcony! The en suite bathroom has a custom shower, custom mirrors with designer lighting, and quartz countertops. Enjoy quiet and comfortable living with a truss joist silent floor system, advanced sound attenuation between units and floors, high efficiency low e windows and balcony doors, and high efficiency split system a/c with heat pump. This unit is equipped with a home network connection for home entertainment and CAT 5 Rg interface. All of this plus in-unit laundry. Common rooms on the fifth floor include a large room designed for dining, celebrations, and social events. The common great room includes a kitchen with two stoves, several sinks, a pantry and multi-level counter space for ease of access. There is a fireplace alcove and large windowed doors that open to the terrace and adjoining roof garden. Other common rooms include the quiet room with workspace and common Wi-Fi, meeting rooms that can facilitate small group gatherings, an exercise room, and a guest suite to provide overflow space for visitors. All of this in a sustainable building with National Green Building Standard "Silver" certification with an advanced high-efficiency hot water system and electric car charging stations in the covered garage. State-of-the-art intercom and security systems. In addition, this building is fully accessible. Conveniently located near parks, schools, and Downtown Oak Park. A great location for commuters! Just two stops to downtown's Ogilvie Transportation Center via Metra UP West line. Enjoy easy access to the CTA Blue and Green Lines and Madison Street buses; biking is a breeze with many tree-lined side streets and the Madison Street bike line that runs right past the Commons. NOTE: interior unit photos are from other units to provide a sense of the fixtures and finishes and may be virtually staged.

839 Madison Street Unit #201, Oak Park

$664,948
2 Beds ⋅ 2 Baths ⋅ 12738376 MLS ⋅ ACTIVE Status
Welcome to Oak Park Commons! Become an owner in the first cohousing community in Illinois. Owners will enjoy the best of both worlds: ownership of individual condo units and shared common spaces that foster social interaction among residents. This light-filled 2 bedroom PLUS DEN/2 bath unit has a modern floor plan designed for today's living. The open concept living room and kitchen have gleaming hardwood floors and open to a private balcony. The kitchen boasts 42" cabinets, quartz countertops, island with breakfast bar, designer fixtures and lighting, and stainless steel appliances. The primary bedroom includes a walk-in closet and an en suite bathroom with custom shower, custom mirrors with designer lighting, and quartz countertops. Enjoy quiet and comfortable living with a truss joist silent floor system, advanced sound attenuation between units and floors, high efficiency low e windows and balcony doors, and high efficiency split system a/c with heat pump. This unit is equipped with a home network connection for home entertainment and CAT 5 Rg interface. All of this plus in-unit laundry. Common rooms on the fifth floor include a large room designed for dining, celebrations and social events. The common great room includes a kitchen with two stoves, several sinks, a pantry and multi-level counter space for ease of access. There is a fireplace alcove and large windowed doors that open to the terrace and adjoining roof garden. Other common rooms include the quiet room with workspace and common Wi-Fi, meeting rooms that can facilitate small group gatherings, an exercise room, and a guest suite to provide overflow space for visitors. All of this in a sustainable building with National Green Building Standard "Silver" certification with an advanced high-efficiency hot water system and electric car charging stations in the covered garage. State-of-the-art intercom and security systems. In addition, this building is fully accessible. Conveniently located near parks, schools, and Downtown Oak Park. A great location for commuters! Just two stops to downtown's Ogilvie Transportation Center via Metra UP West line. Enjoy easy access to the CTA Blue and Green Lines and Madison Street buses; biking is a breeze with many tree-lined side streets and the Madison Street bike lane that runs right past the building.

839 Madison Street Unit #502, Oak Park

$599,899
2 Beds ⋅ 2 Baths ⋅ 12680945 MLS ⋅ ACTIVE Status
Welcome to Oak Park Commons! Become an owner in the first cohousing community in Illinois. Owners will enjoy the best of both worlds: ownership of individual condo units and shared common spaces that foster social interaction among residents. This light-filled 2 bedroom plus den/2 bath unit has a modern floor plan designed for today's living. The open concept living room and kitchen have gleaming hardwood floors and open to a private balcony. The kitchen boasts 42" cabinets, quartz countertops, island with breakfast bar, designer fixtures and lighting, and stainless steel appliances. The bedrooms are separated by living space for added privacy and they each have a walk-in closet. The en suite bathroom has a custom shower, custom mirrors with designer lighting, and quartz countertops. Enjoy quiet and comfortable living with a truss joist silent floor system, advanced sound attenuation between units and floors, high efficiency low e windows and balcony doors, and ultra-high efficiency HVAC system. This unit is equipped with a home network connection for home entertainment and CAT 5 Rg interface. All of this plus in-unit laundry and one assigned garage spot. Common rooms on the fifth floor include a large room designed for dining, celebrations and social events. The common great room includes a kitchen with two stoves, several sinks, a pantry and multi-level counter space for ease of access. There is a fireplace alcove and large windowed doors that open to the terrace and adjoining roof garden. Other common rooms include the library with workspace and common Wi-Fi, meeting rooms that can facilitate small group gatherings, an exercise room, and a guest unit to provide overflow space for visitors. All of this in a sustainable building with National Green Building Standard "Silver" certification with an advanced high-efficiency hot water system and electric car charging stations in the covered garage. State-of-the-art intercom and security systems. In addition, this building is fully accessible. Conveniently located near parks, schools, and Downtown Oak Park. A great location for commuters! Just two stops to downtown's Ogilvie Transportation Center via Metra UP West line. Enjoy easy access to the CTA Blue and Green Lines and Madison Street buses; biking is a breeze with many tree-lined side streets and the Madison Street bike lane that runs right past the Commons. (NOTE: Listing photos are of similar unit and may be virtually staged.)

839 Madison Street Unit #302, Oak Park

$578,217
2 Beds ⋅ 2 Baths ⋅ 12548242 MLS ⋅ ACTIVE Status
Welcome to Oak Park Commons! Become an owner in the first cohousing community in Illinois. Owners will enjoy the best of both worlds: ownership of individual condo units and shared common spaces that foster social interaction among residents. This light-filled 2 bedroom PLUS DEN/2 bath unit has a modern floor plan designed for today's living. The open concept living room and kitchen have gleaming hardwood floors and open to a private balcony. The kitchen boasts 42" cabinets, quartz countertops, island with breakfast bar, designer fixtures and lighting, and stainless steel appliances. The bedrooms are separated by living space for added privacy and they each have a walk-in closet. The en suite bathroom has a custom shower, custom mirrors with designer lighting, and quartz countertops. Enjoy quiet and comfortable living with a truss joist silent floor system, advanced sound attenuation between units and floors, high efficiency low e windows and balcony doors, and high efficiency split system a/c with heat pump. This unit is equipped with a home network connection for home entertainment and CAT 5 Rg interface. All of this plus in-unit laundry. Common rooms on the fifth floor include a large room designed for dining, celebrations and social events. The common great room includes a kitchen with two stoves, several sinks, a pantry and multi-level counter space for ease of access. There is a fireplace alcove and large windowed doors that open to the terrace and adjoining roof garden. Other common rooms include the quiet room with workspace and common Wi-Fi, meeting rooms that can facilitate small group gatherings, an exercise room, and a guest unit to provide overflow space for visitors. All of this in a sustainable building with National Green Building Standard "Silver" certification with an advanced high-efficiency hot water system and electric car charging stations in the covered garage. State-of-the-art intercom and security systems. In addition, this building is fully accessible. Conveniently located near parks, schools, and Downtown Oak Park. A great location for commuters! Just two stops to downtown's Ogilvie Transportation Center via Metra UP West line. Enjoy easy access to the CTA Blue and Green Lines and Madison Street buses; biking is a breeze with many tree-lined side streets and the Madison Street bike line that runs right past the Commons. NOTE: listing photos are from Unit 502 which has the same layout and finishes.

839 Madison Street Unit #202, Oak Park

$559,000
4 Beds ⋅ 4 Baths ⋅ 12689609 MLS ⋅ ACTIVE Status
Welcome home to this custom, all brick 5-bedroom, 4-bathroom estate offering approximately 4,000 square feet of living space. The expansive main level features a generous living area, custom kitchen presenting 42" maple cabinets, granite countertops and a spacious family room with one of the gas fireplaces. The second level offers four huge bedrooms, all with walk-in closets, which creates the perfect private environment for all. Ideal second level laundry room, no more constantly carrying laundry up and down levels! Downstairs, the full English basement boasts a massive recreation room, a dedicated wet bar and second fireplace, creating an ideal setup for family movie nights or the prime hangout for all. The upgraded stone flooring in the basement makes for easy clean up, not to mention the very spacious fifth bedroom and another bathroom. Additionally, relax in the bright sunroom with sky lights, directly off of the 3 car garage and fenced back yard or step outside to find a three tier poly deck and an above-ground pool, offering the ultimate foundation for summer fun. While the home requires some cosmetic TLC and modern updates, its phenomenal bones and generous layout make it a dream canvas for a handy buyer or a family looking to design their perfect space. Most of the hardwood flooring throughout the main floor and upstairs does need to be refinished. A full house Generac generator included with the sale, as well as an in-ground sprinkler system (has never been used). There is also a professionally installed car lift in the garage, ideal for the car lover/mechanic. This home is priced to sell and being sold strictly as-is, the solid property is the ultimate opportunity to build immediate sweat equity while customizing your forever home. Just minutes from bustling downtown Oak Lawn, the Metra, shops, restaurants, schools, and everyday convenience, you get size without sacrificing location.

5733 W 97Th Street, Oak Lawn

$453,114
2 Beds ⋅ 1 Baths ⋅ 12744837 MLS ⋅ ACTIVE Status
Welcome to Oak Park Commons! Become an owner in the first cohousing community in Illinois. Owners enjoy the best of both worlds: ownership of individual condo units and shared common spaces that foster social interaction among residents. This light-filled 2 bedroom/1 bath unit has a modern floor plan designed for today's living. The open concept living room and kitchen have gleaming hardwood floors and open to a private balcony. The kitchen boasts 42" cabinets, quartz countertops, island with breakfast bar, designer fixtures and lighting, and stainless steel appliances. The bathroom has a tub/shower, custom mirrors with designer lighting, and an undermount vanity sink with quartz countertops. The bedrooms are separated by living space for added privacy. Enjoy quiet and comfortable living with a truss joist silent floor system, advanced sound attenuation between units and floors, high efficiency low e windows and balcony doors, and high efficiency split system a/c with heat pump. This unit is equipped with a home network connection for home entertainment and CAT 5 Rg interface. All of this plus in-unit laundry. Common rooms on the fifth floor include a large room designed for dining, celebrations, and social events. The common great room includes a kitchen with two stoves, several sinks, a pantry and multi-level counter space for ease of access. There is a fireplace alcove and large windowed doors that open to the terrace and adjoining roof garden. Other common rooms include the quiet room with workspace and common Wi-Fi, meeting rooms that can facilitate small group gatherings, an exercise room, and a guest suite to provide overflow space for visitors. All of this in a sustainable building with National Green Building Standard "Silver" certification with an advanced high-efficiency hot water system and electric car charging stations in the covered garage. State-of-the-art intercom and security systems. In addition, this building is fully accessible. Conveniently located near parks, schools, and Downtown Oak Park. A great location for commuters! Just two stops to downtown's Ogilvie Transportation Center via Metra UP West line. Enjoy easy access to the CTA Blue and Green Lines and Madison Street buses; biking is a breeze with many tree-lined side streets and the Madison Street bike line that runs right past the Commons. NOTE: Unit photos are from similar rooms in other units.

839 Madison Street Unit #503, Oak Park

$425,000
9 Beds ⋅ 3 Baths ⋅ 12724446 MLS ⋅ ACTIVE Status
OWNER-OCCUPANT & INVESTOR VALUE-ADD OPPORTUNITY IN SOUTH SHORE! Not turnkey. Not overdone. Full of potential. This solid all-brick 3-flat offers approximately 3,200 sq ft, 9 bedrooms, 3 baths, separate utilities and a full basement-with an opportunity to create value through cosmetic renovation. Owner-occupants: Live in one unit while renting the other two, with anticipated rental potential of approximately $4,600/month from the two rented units, subject to market conditions and tenant demand. Investors: Three units create multiple income streams with anticipated rents of approximately $2,300 per unit, or $6,900/month when fully rented. The strategy is simple: BUY RENOVATE RENT BUILD EQUITY Financing options may include FHA 203(k), Conventional Rehab, Cash, or Hard Money, subject to lender/investor approval, property eligibility, borrower qualifications and applicable loan terms. Located in South Shore amid significant public and private investment, including INVEST South/West, the Obama Presidential Center, THRIVE Exchange and 71st Street corridor investment. Future impact is not guaranteed, but the level of investment makes this an opportunity worth a closer look. This is where the opportunity begins: bring your vision, improve the property and create the value. Short sale. Sold AS-IS. Subject to lender approval. If you're looking for a property where the upside comes from what YOU do with it, don't let this one pass without running the numbers. Anticipated rents are estimates for illustrative purposes only. Actual rents, expenses, renovation costs and values may vary. Financing is subject to lender approval, borrower qualification, property eligibility and applicable terms. Buyer to independently verify all information and projections.

7544 S Essex Avenue, Chicago

$349,900
4 Beds ⋅ 2 Baths ⋅ 12738573 MLS ⋅ ACTIVE Status
SPACE. STYLE. VALUE. AND A SELLER READY TO MAKE A MOVE! If you've been waiting for the right opportunity in Washington Heights, 10644 S Peoria deserves your attention. This beautifully updated 4-bedroom, 2-bath brick home offers an impressive 2,004 square feet of living space, providing the room and flexibility that can be difficult to find in the neighborhood. Completely remodeled just five years ago and meticulously maintained since, this home offers the modern finishes buyers want without the work and expense of taking on a major renovation. The spacious, flexible floor plan is complemented by stainless steel appliances, updated mechanicals, generous bedrooms, and comfortable living and entertaining spaces. Outside, you'll find a 2-car detached garage and an attractive setting on a quiet, tree-lined residential street. But here's what makes 10644 S Peoria especially worth another look right now: the seller is highly motivated and ready to make a move. The home has been positioned to attract serious buyers, and the seller is prepared to give strong consideration to a well-structured offer. PROPERTY HIGHLIGHTS: 4 bedrooms / 2 full bathrooms Approximately 2,004 SF of living space Completely remodeled approximately 5 years ago Modern finishes and stainless steel appliances Updated mechanicals 2-car detached garage Move-in-ready condition Motivated seller ready to work with a serious buyer Don't mistake motivation for a compromise in quality. This is a substantial, beautifully maintained home offering tremendous space and value. If you've been waiting for an opportunity to make your move, this may be the one. Schedule your showing and bring us an offer.

10644 S Peoria Street, Chicago

$343,000
4 Beds ⋅ 3 Baths ⋅ 12674581 MLS ⋅ ACTIVE Status
***Property taxes have been appealed and successfully approved*** Welcome to this spacious and versatile 4-bedroom, 2.5-bath home in Maywood offering a blend of classic charm and modern updates, designed for a variety of lifestyle needs. Step inside to a large, inviting living room featuring hardwood floors and an abundance of natural light. A cozy sitting room adds comfort, while the fireplace provides a charming focal point. Updated lighting throughout the home enhances its warm and contemporary feel. The expansive kitchen is a true standout, complete with laminate flooring, quartz countertops, stylish white and gray shaker cabinets, and stainless steel appliances including a dishwasher. A separate eat-in area with ample canned lighting and plenty of windows creates a bright and welcoming space for everyday dining, while a conveniently located powder room completes the main level. Upstairs, you will find four bedrooms, including two with walk-in closets. The fourth bedroom features a private exterior balcony, offering a great space to relax outdoors. A unique highlight is the walk-up attic accessible through a bedroom closet, providing excellent storage or potential for future finished living space. The full bathroom has been updated with a modern stand-up shower. The finished basement adds flexibility with two additional rooms with closets that can be used for a variety of purposes such as a home office, recreation room, or additional storage. A full basement bathroom with ceramic tile flooring and a newer washer and dryer adds everyday convenience. Additional improvements include an asphalt driveway completed in summer 2024, a water heater installed in 2021, and a newer furnace. The home also features a very long driveway, providing ample off-street parking for multiple vehicles. Ideally located in Maywood, this property offers convenient access to shopping, dining, parks, and recreational opportunities. It is approximately 20 minutes from downtown Chicago, providing convenient access to the city. Nearby attractions include the Illinois Prairie Path, the Maywood Fine Arts Center, and Brookfield Zoo. Commuters will appreciate access to major highways including I-290 and I-88 as well as nearby Metra stations.

1918 S 9Th Avenue, Maywood

$342,000
2 Beds ⋅ 2 Baths ⋅ 12673998 MLS ⋅ ACTIVE Status
Highly desirable top-floor condo in a much sought-after elevator building, The Residences at The Grove! This fabulous unit features a large open floor plan consisting of the kitchen, combo living room/dining area - which is the perfect layout for entertaining! The kitchen boasts a large breakfast bar, granite countertops, an abundance of cabinet space, stainless steel appliances and a wonderfully unique skylight. Off of the living room are sliding glass doors that open to your private balcony and overlook the beautifully landscaped courtyard - fantastic space to grill out or unwind with a book and a glass of wine. The split layout of the unit gives you plenty of living space and privacy between the two bedrooms. The spacious primary bedroom has a large walk-in closet and an en-suite, with double bowl sinks and a linen closet. There is another full bathroom adjacent to the generous second bedroom with a 2nd linen closet. Additional features: In-unit laundry room with a full-size washer and dryer and a utility closet, both bedrooms overlook the courtyard, tons of natural light, plenty of closets, two designated heated garage parking spaces, and a large indoor storage unit. The building's amenities include guest parking, a fully equipped exercise room, a party room that opens to a lovely patio, and a secure bike room. Incredibly well-managed building. Pets allowed! Prime location! Close to everything Forest Park has to offer: restaurants, shops, schools, parks, the Blue Line, Metra and highway access! Short sale.

7757 Van Buren Street Unit #511, Forest Park

$262,000
3 Beds ⋅ 2 Baths ⋅ 12744982 MLS ⋅ ACTIVE Status
Welcome to this well-maintained brick split level in the heart of Alsip! This charming home offers the perfect blend of comfort, space, and functionality. Step inside to find beautiful hardwood floors and a bright, open main living area filled with natural light. The spacious layout provides an easy flow between the living room and dining space, creating a welcoming atmosphere for everyday living and entertaining. All three bedrooms feature plenty of closet space and refinished hardwood flooring and updated blinds. There is also a full bathroom with recent updates but with some room for you to add your own personal touch. The cozy kitchen/ dinning room combo boast plenty of cabinet space and features white appliances and granite counter tops. The finished lower level offers a roomy laundry, additional storage space and the formal family room that can be also used as a home office, or playroom. With updated flooring and a flexible layout, the basement expands your options and adds valuable square footage. Outside, enjoy a generously sized yard ideal for gatherings, pets, or simply relaxing. The 2.5 car garage features plenty of space as well as additional room for additional vehicles in the driveway. Recent updates include new windows & roof (2021). The classic brick exterior adds timeless curb appeal, while the location offers convenient access to parks, schools, shopping, and major expressways. Whether you're a first-time buyer or looking to downsize without sacrificing space, this home is full of potential and ready for its next chapter.

11520 S Kolin Avenue, Alsip

$262,000
2 Beds ⋅ 3 Baths ⋅ 12562702 MLS ⋅ ACTIVE Status
Short sale. Ideally located just minutes from the heart of downtown Flossmoor, this 2-bedroom, 3-bath townhome offers the perfect blend of suburban charm and everyday convenience. The open-concept main level offers bright living and dining spaces. The kitchen features Stainless Steel appliances, ample cabinet and counter space, along with a charming breakfast counter that offers the ideal space for quick meals. Inside, the home continues to impress with a deck located just off the kitchen, offering peaceful pond views - the perfect setting for morning coffee, outdoor dining, or relaxing evenings while enjoying the natural surroundings. Primary bedroom offers generous walk in closet, and its own private bath with double sink vanity, jetted tub, linen closet, and walk in shower. Discover a spacious, partially-finished basement with a versatile family room-ideal for recreation, home office, or additional living area to suit your daily lifestyle needs. There is generous sized storage room where you'll find the washer/dryer. New roof November 2023. Located just moments from Homewood-Flossmoor High School, this townhome is also convenient to the University of Chicago, Advocate South Suburban Hospital, and the scenic Coyote Run Golf Course. New roof 2023, Lennox furnace 2021, and American Standard AC 2021. Enjoy easy access to popular local dining favorites like Flossmoor Station Restaurant & Brewery, Aurelio's Pizza, and La Vie En Crepe, along with boutique shopping and community events throughout the year. Commuters will appreciate being just moments from the Flossmoor Station Metra station, providing convenient rail access to downtown Chicago. Schedule your tour today!

1429 Woodhollow Drive, Flossmoor

$238,000
4 Beds ⋅ 3 Baths ⋅ 12650798 MLS ⋅ ACTIVE Status
1ST TIME HOME BUYERS, INVESTORS & REHABBERS - SOUTH SHORE BUNGALOW PRICED TO SELL! 7646 S. Merrill Avenue | Chicago, IL 60649 | $259,900 | AS-IS Classic 2-story Chicago brick bungalow - brick first floor, vinyl siding second floor, asphalt shingle roof, detached 2-car garage. FIRST FLOOR: Foyer, formal living room, formal dining room, 2 bedrooms, 1 full bath, hardwood floors throughout, tile in kitchen and bath, enclosed porch off dining room and kitchen. SECOND FLOOR: 2 bedrooms, 1 full bath, sitting room, plus a dormer that can be converted into a 6th bedroom or primary suite, significantly increasing the value of the home after renovation. BASEMENT: Unfinished - 5th bedroom, half bath, utility and laundry room, storage room, and plenty of open space. Your opportunity to design and build exactly what you need. This is a 5-bedroom home with the potential to become a 6-bedroom after the dormer conversion. Similar homes in South Shore have sold for $280K-$390K. The Obama Presidential Center is minutes away. South Shore is a neighborhood on the rise - now is the time to BUY. FINANCING: This property is FHA 203(K) and VA Renovation loan eligible - buy it AND fund your full rehab in ONE loan, ONE closing, ONE payment. FHA 203(K): 3.5% down, 620 minimum credit score. VA: zero down, no PMI, flexible credit. First-time buyers - this is your opportunity to build real wealth through homeownership. Sold AS-IS. No repairs. Pre-approval or proof of funds required with all offers. Distressed/foreclosure sale - special warranty deed. Allow additional time for title clearance. Contact listing agent for viewing instructions. ChatGPT AI was used to review this narrative.

7646 S Merrill Avenue, Chicago

$75,000
2 Beds ⋅ 2 Baths ⋅ 12754473 MLS ⋅ ACTIVE Status
Top-Floor Living Near Chicago's Lakefront! Looking for an updated Chicago condo with space, convenience, and a location that puts the lakefront within easy reach? This 2-bedroom, 2-bathroom condo in South Shore checks the boxes. With a refreshed interior, designated covered parking, and additional storage, this is an opportunity worth exploring. Step inside and enjoy a spacious layout featuring new appliances, updated cabinets, fresh paint, and new flooring. The improvements bring a clean, modern feel to the home, while two full bathrooms provide added flexibility for everyday living. Top-floor positioning is another welcome feature, offering the benefit of no unit directly above. The location makes it easy to enjoy what South Shore has to offer. Spend time along Lake Michigan, head to Rainbow Beach for a lakefront outing, or take advantage of nearby commuting routes for convenient access throughout Chicago. From outdoor recreation to neighborhood shopping and dining, this address puts a variety of everyday destinations within reach. Designated covered parking and storage add practical value, while the building's investor-friendly policies make the property appealing to buyers considering rental or investment opportunities, subject to association requirements. **An approved short sale price, recent updates, and a desirable lakefront-area location make this South Shore condo one to see.** Schedule your private showing and discover the possibilities. Cash or equivalent offers only. The building is non-warrantable due to its rental ratio and is not eligible for conventional financing. Buyers should verify association requirements, rental policies, financing eligibility, and all property details.

7854 S South Shore Drive Unit #502, Chicago

Start Your Search


The data relating to real estate for sale on this website comes in part from the Broker Reciprocity program of Midwest Real Estate Data LLC. Real Estate listings held by brokerage firms other than our company are marked with the MRED Broker Reciprocity logo or the Broker Reciprocity thumbnail logo (the MRED logo) and detailed information about them includes the names of the listing brokers. Some properties which appear for sale on this website may subsequently have sold and may no longer be available. The accuracy of all information, regardless of source, including but not limited to square footages and lot sizes, is deemed reliable but not guaranteed and should be personally verified through personal inspection by and/or with the appropriate professionals. The information being provided is for consumers personal, non-commercial use and may not be used for any purpose other than to identify prospective properties consumers may be interested in purchasing.

Copyright 2026 MRED LLC. All rights reserved.

Based on information submitted to the MLS Grid as of . All data is obtained from various sources and has not been, and will not be, verified by broker or MLS Grid. MRED supplied Open House information is subject to change without notice. All information should be independently reviewed and verified for accuracy. Properties may or may not be listed by the office/agent presenting the information.

NOTICE: Many homes contain recording devices, and buyers should be aware they may be recorded during a showing.

The Digital Millennium Copyright Act of 1998, 17 U.S.C. § 512 (the DMCA) provides recourse for copyright owners who believe that material appearing on the Internet infringes their rights under U.S. copyright law. If you believe in good faith that any content or material made available in connection with our website or services infringes your copyright, you (or your agent) may send us a notice requesting that the content or material be removed, or access to it blocked. Notices must be sent in writing by email to DMCAnotice@theMLSGRID.com.

The DMCA requires that your notice of alleged copyright infringement include the following information: (1) description of the copyrighted work that is the subject of claimed infringement; (2) description of the alleged infringing content and information sufficient to permit us to locate the content; (3) contact information for you, including your address, telephone number and email address; (4) a statement by you that you have a good faith belief that the content in the manner complained of is not authorized by the copyright owner, or its agent, or by the operation of any law; (5) a statement by you, signed under penalty of perjury, that the information in the notification is accurate and that you have the authority to enforce the copyrights that are claimed to be infringed; and (6) a physical or electronic signature of the copyright owner or a person authorized to act on the copyright owner’s behalf. Failure to include all of the above information may result in the delay of the processing of your complaint.

Some listings have been excluded from this website.