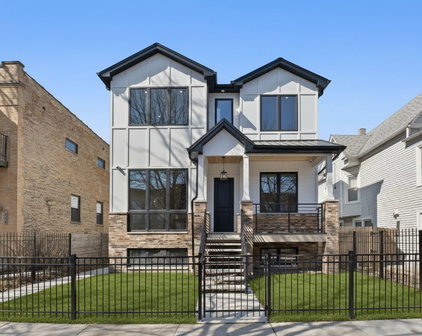
View All Albany Park Chicago IL Modern Homes Listings

$792,000
8 Beds 3 Baths 12667184 MLS CLOSED Status
Legal 3 unit solid brick building in Ravenswood that features 8 bedrooms, 3 bathrooms, and a detached 2 car brick garage. All units are currently tenants occupied. The first and second floor units are about 1,425 sq feet with 3 large bedrooms. Modern features mixed with vintage details make them welcoming homes. The massive living room has a bonus front sunroom surrounded by windows on three sides and original stained-glass windows, the formal dining room has beamed ceilings with north and south windows, and enclosed sunroom/office bonus room in the back of the house. The upgraded kitchens feature SS appliances, granite countertops, and ample cabinetry for storage. The top floor has central HVAC and is leased through 5/31/27. The first floor is leased through 3/31/27. This unit (first floor) has boiler heat. The garden unit has long term tenants, it's about 800 sq feet and features 2 bedrooms and 1 bathroom. It's rented through 5/31/27. The exterior of the home features spacious private patio with brick pavers that leads to a gorgeous backyard oasis. The basement features additional storage with coin operated laundry (not owned), 1 hot water heater for the building as well as the boiler for unit G and unit 1. Located in a desirable neighborhood, this home is situated with easy access to public transportation and local restaurants. Located 1.5 blocks from the brown line, short walk to many great restaurants, Starbucks, rivers, parks, shopping and more!

3130 W Wilson Avenue, Chicago

$999,900
5 Beds 5 Baths 12214901 MLS CLOSED Status
Choose from 3 brand new single family homes! 4100 and 4102 N Troy are both ready for delivery NOW! Each home features a practical floor plan with UPSCALE finishes and thoughtful designs. Enjoy outdoor living with an oversized REAR DECK, sodded back yard, and a 353 square foot ROOFTOP DECK above the garage. With 5 bedrooms and 4.5 bathrooms, these homes provide ample amount of living space. The kitchen is a CHEF'S dream, with CUSTOM double stacked CABINETRY, BOSCH appliances, QUARTZ countertops, and tiled backsplash. EXTRA CABINETS include cabinet pantries, countertop towers, and lots of drawers for efficient storage. Butler's pantry is conveniently located between the kitchen and the formal dining area which is great for entertaining. The family room features modern ceiling details, a gas fireplace, custom built-in cabinets + open shelves, and pre-wiring for ceiling SPEAKERS. WHITE OAK hardwood floors flow throughout the first and second floors. The second floor boasts extra HIGH CEILING, SKYLIGHT, and 3 bedrooms, each with their own ENSUITE BATH. The primary suite is a luxurious retreat, complete with a VAULTED ceiling, HEATED tiled floors in the bathroom, a separate shower, and a free-standing soaking tub. Dual laundry locations make life easier, with a laundry room on the second floor and in the lower level. The finished lower level offers additional living space, including a spacious REC room with a WET BAR, 2 more bedrooms, and a full bath. In addition to upscale interior finishes, these homes are equipped with high efficiency mechanicals - 2 separate heating and air systems, 1 energy efficient hot water heater. These homes showcase superb workmanship, beautiful designs, and highly functional spaces. Photos are taken from 4102 N Troy St.

4104 N Troy Street, Chicago

$999,900
5 Beds 5 Baths 12210881 MLS CLOSED Status
Choose from 3 brand new single family homes! 4100 and 4102 N Troy are both ready for delivery NOW! Each home features a practical floor plan with UPSCALE finishes and thoughtful designs. Enjoy outdoor living with an oversized REAR DECK, sodded back yard, and a 353 square foot ROOFTOP DECK above the garage. With 5 bedrooms and 4.5 bathrooms, these homes provide ample amount of living space. The kitchen is a CHEF'S dream, with CUSTOM double stacked CABINETRY, BOSCH appliances, QUARTZ countertops, and tiled backsplash. EXTRA CABINETS include cabinet pantries, countertop towers, and lots of drawers for efficient storage. Butler's pantry is conveniently located between the kitchen and the formal dining area which is great for entertaining. The family room features modern ceiling details, a gas fireplace, custom built-in cabinets + open shelves, and pre-wiring for ceiling SPEAKERS. WHITE OAK hardwood floors flow throughout the first and second floors. The second floor boasts extra HIGH CEILING, SKYLIGHT, and 3 bedrooms, each with their own ENSUITE BATH. The primary suite is a luxurious retreat, complete with a VAULTED ceiling, HEATED tiled floors in the bathroom, a separate shower, and a free-standing soaking tub. Dual laundry locations make life easier, with a laundry room on the second floor and in the lower level. The finished lower level offers additional living space, including a spacious REC room with a WET BAR, 2 more bedrooms, and a full bath. In addition to upscale interior finishes, these homes are equipped with high efficiency mechanicals - 2 separate heating and air systems, 1 energy efficient hot water heater. These homes showcase superb workmanship, beautiful designs, and highly functional spaces.

4102 N Troy Street, Chicago

$1,029,900
5 Beds 5 Baths 12200408 MLS CLOSED Status
Choose from 3 brand new single family homes! 4100 and 4102 N Troy are both ready for delivery NOW! Each home features a practical floor plan with UPSCALE finishes and thoughtful designs. Enjoy outdoor living with an oversized REAR DECK, sodded back yard, and a 353 square foot ROOFTOP DECK above the garage. With 5 bedrooms and 4.5 bathrooms, these homes provide ample amount of living space. The kitchen is a CHEF'S dream, with CUSTOM double stacked CABINETRY, BOSCH appliances, QUARTZ countertops, and tiled backsplash. EXTRA CABINETS include cabinet pantries, countertop towers, and lots of drawers for efficient storage. Butler's pantry is conveniently located between the kitchen and the formal dining area which is great for entertaining. The family room features modern ceiling details, a gas fireplace, custom built-in cabinets + open shelves, and pre-wiring for ceiling SPEAKERS. WHITE OAK hardwood floors flow throughout the first and second floors. The second floor boasts extra HIGH CEILING, SKYLIGHT, and 3 bedrooms, each with their own ENSUITE BATH. The primary suite is a luxurious retreat, complete with a VAULTED ceiling, HEATED tiled floors in the bathroom, a separate shower, and a free-standing soaking tub. Dual laundry locations make life easier, with a laundry room on the second floor and in the lower level. The finished lower level offers additional living space, including a spacious REC room with a WET BAR, 2 more bedrooms, and a full bath. In addition to upscale interior finishes, these homes are equipped with high efficiency mechanicals - 2 separate heating and air systems, 1 energy efficient hot water heater. These homes showcase superb workmanship, beautiful designs, and highly functional spaces.

4100 N Troy Street, Chicago

$1,115,000
5 Beds 4 Baths 12159990 MLS CLOSED Status
Experience the epitome of luxury living in this QUALITY 5 bedroom/3.1 bath newer construction home - it's actually better than brand new construction - thousands invested in landscaping, outfitting the rooftop deck & additional interior upgrades. Upon entering you will notice the exquisite craftsmanship evident in every single detail - wainscoting, built-ins, coffered ceilings & upgraded trim package and the oversized windows bringing in wonderous amounts of natural light! The modern open floor plan is built w-i-d-e-r than most! Perfect for entertaining, with a family room off the gleaming kitchen featuring custom high-end cabinetry, quartz countertops, farmers and butlers sinks, and let's not forget the upgraded Thermador appliance package. The oversized island will make you feel like a top chef! But it doesn't stop there - the second floor boasts a large primary suite with cathedral ceilings, remote fireplace, a dreamy walk in closet upgraded with custom closet system and spaaaaa-like bathroom. You automatically relax in this majestic bathroom with vaulted ceilings, heated floors, double steam shower outfitted with a rain shower head and body sprays, oversized soaker tub all appointed with custom porcelain tiles. The second floor also features 2 additional generously sized bedrooms, a full bath and even a second-floor laundry for added convenience. The lower level is equally impressive with 2 additional bedrooms, full bath, rec room with wet bar, second laundry, and extra storage space. Quality construction strikes again with a high ceilings in the lower level! This home has everything you could possibly want - custom closets throughout the house, audio fittings for your entertainment needs, two fireplaces (including one in the luxurious master bedroom), 8-foot six-panel custom doors, hard pipe gas lines to the patio & the garage, and the list goes on! NOW step out - to more greatness! Enjoy the maintenance FREE, fully fenced, professionally landscaped & TURFED front and back yard & 2.5 car rooftop deck! The rooftop deck is a true oasis, providing the perfect space for relaxation and entertainment. The addition of the media hook ups & pergola enhances the area, creating an inviting spot for gathering with friends and family. Custom lighting & fan elevates the ambiance, while a green grass wall brings a touch of nature & privacy to the urban setting. This space offers both privacy and tranquility, making it an ideal retreat from the hustle and bustle of everyday life. All of this can be found in an excellent location on a beautiful quiet block surrounded by new construction homes, nearby restaurants, lovely Horner Park, easily accessible to public transportation, and two blocks from highly-rated Bateman Elementary. It's clear that this home is truly unparalleled in its beauty and features!

4309 N Whipple Street, Chicago

$349,900
2 Beds 2 Baths 11858480 MLS CLOSED Status
Welcome to this exquisite 2-bedroom duplex loft that perfectly combines contemporary design with comfort and convenience. With its dramatic 20' ceilings, abundant natural light, and west-facing views overlooking single-family homes and Central Park, away from Montrose Ave. Open and spacious floor plan adorned with gleaming hardwood floors that seamlessly flow throughout the living spaces. Fireplace adds a touch of warmth and ambiance, creating the perfect setting for cozy evenings. The heart of the home is the updated kitchen, featuring a convenient breakfast bar, white cabinets, and stainless steel appliances, including a microwave and smart Wi-Fi range installed in 2020. The kitchen's modern design is complemented by new quartz countertops and a stylish backsplash installed in 2020. Both bedrooms offer their own unique charm. The second bedroom, generously bathed in natural light, provides a space for guests or a home office. The master bedroom boasts an additional seating area, a massive walk-in closet, and a modern en-suite bathroom. Noteworthy features of this loft include: In-unit washer and dryer-2019. LED lighting throughout the house, Smart Wi-Fi dimmable wall switches in the kitchen, fireplace area, and upper master bedroom, all controllable through the LEVITON phone application, Freshly repainted interior just last year, recent windows and balcony resealing, along with new caulking Tuckpointing of the entire building done by Association, High-efficiency toilets installed in 2022. Fully serviced HVAC unit, recently recharged and inspected in September 2022. The unit's ducts have been cleaned and vacuumed in 2022, new carpets! Nest thermostat and smart WIFI nest carbon monoxide and smoke detector, 40Gal hot water heater replaced in 2019 .Garage parking, This professionally managed building is pet-friendly. Situated in a prime location, this loft offers easy access to the expressway and Brown Line. Enjoy a leisurely walk to the new Breakroom Brewery or explore nearby restaurants and stores, all just steps away. Don't miss the opportunity to own this exceptional duplex loft that combines modern updates with timeless charm. Pets are welcome, unit can be rented. FHA approved condo!

3550 W Montrose Avenue Unit #106, Chicago

Start Your Search


The data relating to real estate for sale on this website comes in part from the Broker Reciprocity program of Midwest Real Estate Data LLC. Real Estate listings held by brokerage firms other than our company are marked with the MRED Broker Reciprocity logo or the Broker Reciprocity thumbnail logo (the MRED logo) and detailed information about them includes the names of the listing brokers. Some properties which appear for sale on this website may subsequently have sold and may no longer be available. The accuracy of all information, regardless of source, including but not limited to square footages and lot sizes, is deemed reliable but not guaranteed and should be personally verified through personal inspection by and/or with the appropriate professionals. The information being provided is for consumers personal, non-commercial use and may not be used for any purpose other than to identify prospective properties consumers may be interested in purchasing.

Copyright 2026 MRED LLC. All rights reserved.

Based on information submitted to the MLS Grid as of . All data is obtained from various sources and has not been, and will not be, verified by broker or MLS Grid. MRED supplied Open House information is subject to change without notice. All information should be independently reviewed and verified for accuracy. Properties may or may not be listed by the office/agent presenting the information.

NOTICE: Many homes contain recording devices, and buyers should be aware they may be recorded during a showing.

The Digital Millennium Copyright Act of 1998, 17 U.S.C. § 512 (the DMCA) provides recourse for copyright owners who believe that material appearing on the Internet infringes their rights under U.S. copyright law. If you believe in good faith that any content or material made available in connection with our website or services infringes your copyright, you (or your agent) may send us a notice requesting that the content or material be removed, or access to it blocked. Notices must be sent in writing by email to DMCAnotice@theMLSGRID.com.

The DMCA requires that your notice of alleged copyright infringement include the following information: (1) description of the copyrighted work that is the subject of claimed infringement; (2) description of the alleged infringing content and information sufficient to permit us to locate the content; (3) contact information for you, including your address, telephone number and email address; (4) a statement by you that you have a good faith belief that the content in the manner complained of is not authorized by the copyright owner, or its agent, or by the operation of any law; (5) a statement by you, signed under penalty of perjury, that the information in the notification is accurate and that you have the authority to enforce the copyrights that are claimed to be infringed; and (6) a physical or electronic signature of the copyright owner or a person authorized to act on the copyright owner’s behalf. Failure to include all of the above information may result in the delay of the processing of your complaint.

Some listings have been excluded from this website.

Albany Park, Chicago IL · Curated MLS Search

Modern Homes in Albany Park, Chicago IL

An editorially curated view of every active modern homes listing in Albany Park, Chicago IL. Updated in real time from the local MLS, presented without the noise.

Browse Active Listings