View All Chicago IL Homes with Porch Listings

$285,000
3 Beds 2 Baths 12750753 MLS NEW Status
Unit 3W is a rare ~2,000 sq ft vintage 3-bedroom / 2-bath top-floor condo offered as a complete blank canvas - bring your vision, your finishes, and your contractor and transform this classic 1930s home into exactly what you want. The scale is what sets it apart: 10 generous rooms including a huge living room with a wall of signature French windows, a separate formal dining room, a sunroom/Florida room, a private office/den, a foyer, an enclosed porch, and a rare abundance of closets and storage. Sun-filled top-floor exposures and treetop views fill the space with natural light. The vintage character is here to restore: a decorative fireplace with built-in shelving, arched doorways, and original hardwood floors, waiting for the right buyer to bring it back to life. This is a true value-add project for an owner-occupant ready to customize or a builder/investor seeking upside in an established, well-maintained building. Sold strictly as-is. Ownership includes a garage parking space, plus storage and a landscaped, fenced backyard. The monthly assessment covers heat, water, common insurance, exterior maintenance, lawn care, scavenger, and snow removal. Unbeatable location: 2 blocks to Metra (20 minutes to the Loop), a short walk to the Red Line, and minutes to the lakefront, Matanky Park, and the shops and restaurants of Clark Street. New Field Elementary (Level 1+) and Sullivan High School. Homes of this size and character in this building rarely become available - and almost never as a ground-up opportunity. Come see the potential for yourself.

1928 W Morse Avenue Unit #3W, Chicago

$1,275,000
5 Beds 4 Baths 12721216 MLS NEW Status
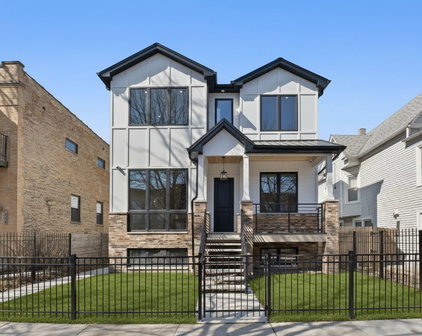
Stunning 2022 new construction on an extra-wide and landscaped, lush lot with five bedrooms plus den, three and a half baths, and nearly 4,000 finished square feet across three levels, with a rare four bedrooms up. Behind the board-and-batten and brick facade, black windows, and covered front porch is a house that was finished with real intent, not builder defaults. The main level runs front to back, sight-lines from the living room straight through to the family room and its gas fireplace, set in a shiplap surround under a solid white oak mantel. Because the house clears the homes on either side, the main level draws natural light from every exposure throughout the day. Formal dining wall accents, refined millwork, and a chef's kitchen built for real cooking: two-tone custom cabinetry, waterfall quartz island with seating, gloss patterned tile backsplash, undercabinet lighting, double wall ovens, gas cooktop under a stainless hood, breakfast nook, walk-in pantry, and a separate butler's pantry with its own prep sink. A powder room with patterned tile accent wall and black hex floor serves guests, and a rear mudroom with oak bench, cubbies, and hooks opens to the patio, the detail that earns its keep every winter. Upstairs, the primary suite is a serene retreat featuring a vaulted ceiling with exposed white oak beams, walk-in closet, and a spa-inspired bath with full-height porcelain slab walls, soaking tub, double vanity with quartz, marble-look tile floor, and an oversized frameless glass shower with rainhead and handheld. Three more generously sized bedrooms look out into the treetops, and a dual-vanity full bath and true second-floor laundry room with cabinetry, quartz-topped utility sink, and patterned cement tile complete the level. The finished lower level lives like a second home: a recreation room with linear gas fireplace and tray ceiling, wet bar with espresso cabinetry, quartz counter and wine fridge, office with French doors, and a fifth bedroom with full bath and glass shower, currently set up as a private gym, with a walk-in closet large enough to hold a treadmill. Generous windows along the rear keep the whole level bright. Outside, a fully fenced yard with paver patio sized for both a dining table and a lounge group, low-maintenance turf lawn, and planted borders. A full concrete side walk runs the length of the house past a deep bed of roses and ornamental grasses, and the detached two-car garage is sided, roofed, and lit to match the house. White oak floors, black hardware, and custom shades throughout. Close to the Metra, the Forest Preserves, bike trails, and Sauganash shops.

6224 N Keystone Avenue, Chicago

$875,000
3 Beds 3 Baths 12738824 MLS CONTINGENT Status
This classic center-entry brick Colonial has been lovingly maintained and updated over the years while preserving it's character. Hardwood floors run throughout the main level and continue upstairs. The living room is anchored by a beautiful gas fireplace and oversized bay window, separate dining room first-floor den is used as a playroom. Surrounded by windows the sunroom is the perfect home office. The eat in kitchen is bright and inviting with lots of storage, granite countertops and stainless steel appliances. Just beyond, the cozy family room overlooks the professionally landscaped backyard, complete with a patio, brick garage, and wrought iron fencing. Upstairs you'll find three generously sized bedrooms, including a spacious primary bedroom with a walk-in closet. The shared hall bath was renovated in 2019. The finished basement adds even more usable living space with a recreation room, decorative electric fireplace, wet bar, and stunning full bath. The care this home has received is evident throughout. Major improvements include 31 energy-efficient windows, flood control and French drain systems, newer entry and storm doors, updated front porch and stairs, a newer furnace, new hot water heater. Location is everything, and this one is hard to beat. Enjoy easy access to the Metra, Forest Preserves, shopping, restaurants, and everything that makes Wildwood one of Chicago's most sought-after neighborhoods. Homes on streets like this don't come available very often. Come see why so many people are proud to call Wildwood home.

6557 N Ponchartrain Boulevard, Chicago

$450,000
5 Beds 3 Baths 12743984 MLS ACTIVE Status
Classic Chicago cottage-style frame home for sale in the fast-growing Hermosa neighborhood. This unique property is zoned as a single-family home but is currently set up and functioning as a multi-unit building with three occupied living spaces, making it a great opportunity for investors or owner-occupants looking for additional rental income. The first floor features a spacious 2-bedroom, 1-bath layout with a formal living room, dining room, eat-in kitchen, pantry, and enclosed porch space. The attic unit offers 3 bedrooms, 1 bath, and a comfortable eating area. The basement unit includes 1 bedroom, 1 bath, an open living and dining area, and a generously sized kitchen. Major improvements include a recently rebuilt back porch and a brand-new garage completed in 2024, New furnace 2026. The roof and siding are both in solid condition, adding peace of mind for the next owner. Hermosa is one of Chicago's historic bungalow and cottage neighborhoods, known for its classic homes and strong community feel. Many of the area's cottage-style homes were originally built in the late 1800s and early 1900s for factory and railroad workers, giving the neighborhood its rich Chicago character that still stands today. Conveniently located near CTA bus lines, the Metra Milwaukee District North Line Healy Station at Fullerton and Pulaski, local shops, popular restaurants, parks, and more. This is a great chance to own a piece of Chicago history in a neighborhood full of growth and opportunity.

2213 N Kildare Avenue, Chicago

$279,000
4 Beds 2 Baths 12741745 MLS ACTIVE Status
MOVE-IN READY * EXTENSIVELY REBUILT * CITY OF CHICAGO INSPECTED & APPROVED Welcome to 353 E 119th Pl, Chicago, IL 60628 - a comprehensively renovated 4-bedroom, 2-full-bath home offering three levels of finished and functional living space, including a fully finished basement. This is far more than a cosmetic remodel. The home underwent an extensive reconstruction with substantial improvements to the structural framing, roof, HVAC, plumbing, electrical systems, exterior and interior. The renovation work was permitted, inspected and approved by the City of Chicago, giving buyers added confidence that the extensive improvements were completed through the proper municipal process. Major improvements include: New roof New heating and central air-conditioning system New plumbing New electrical wiring Extensive structural and framing improvements Fire-resistant exterior siding Fully renovated kitchen Refrigerator, stove/oven and dishwasher included Two fully renovated bathrooms Finished basement Renovated interior throughout Renovated exterior Front patio/porch Large rear deck Spacious outdoor area Three finished levels of living space What truly distinguishes this property is the depth of the renovation. Rather than simply updating finishes, substantial work was completed throughout the home's structure and major mechanical systems. For buyers comparing older Chicago homes that may still require significant repairs or upgrades after closing, 353 E 119th Pl offers the advantage of having much of that costly work already completed. The result is a turnkey home extensively rebuilt from the inside out, combining the space and character of an established Chicago property with extensively renewed infrastructure. Move in and enjoy the home-not another renovation project. Schedule a private showing to experience the quality and extent of the transformation in person.

353 E 119Th Place, Chicago

$649,000
4 Beds 4 Baths 12731593 MLS ACTIVE Status
Experience bold, sophisticated luxury in the heart of highly sought-after East Woodlawn at 6148 S Ingleside Avenue, an exceptional newly renovated residence where thoughtful design, flexible living and future income potential come together just steps from the University of Chicago. This stunning home delivers an impressive combination of luxury and functionality, including a garage, extended rear main-level porch, approximately 2,347 square feet of beautifully finished living space, 4 bedrooms, 3.5 baths, multiple laundry areas, dramatic designer lighting, gorgeous hardwood flooring and brand-new finishes throughout. The stunning open-concept main living level is made for entertaining, flowing from an expansive living room into a dedicated dining area and showpiece chef-inspired kitchen with an oversized waterfall-style peninsula, quartz surfaces with striking gold veining, two-tone cabinetry, premium stainless-steel appliances, statement lighting and sleek black accents. Upstairs, retreat to a spacious primary suite highlighted by a beautiful bay-window setting and a truly show-stopping spa-inspired primary bath featuring dramatic floor-to-ceiling tile, double vessel sinks, soaking tub, separate glass-enclosed shower and designer fixtures, while an additional bedroom, full bath and conveniently located laundry complete the level. The lower level dramatically expands the home's possibilities with two bedrooms, a full bathroom, laundry and, uniquely among this particular block of homes, BOTH a private front entrance and separate rear entrance-an outstanding configuration for an in-law arrangement, multigenerational living, guests, home office space or future income-producing flexibility; subject to applicable zoning, licensing and City requirements, a future owner could explore adding a kitchen and utilizing this level as a separate living area or potential short-term rental. Outside, the extended rear porch and garage add even more everyday functionality and value. This residence combines modern luxury with the peace of mind of an extensive renovation and a location that is difficult to duplicate-the University of Chicago campus, world-class medical and academic institutions, neighborhood parks, public transportation and everyday conveniences are all nearby, with the Obama Presidential Center and continued investment throughout the surrounding area adding to East Woodlawn's incredible momentum. Brand-new everything, beautifully executed, incredibly versatile and designed for the way people actually live-6148 S Ingleside is a must-see home that will not disappoint.

6148 S Ingleside Avenue, Chicago

$1,199,900
4 Beds 4 Baths 12720459 MLS CONTINGENT Status
Welcome to 4036 Warwick Avenue! One of Old Irving Park's most exceptional gut-renovated homes, where no detail was overlooked and no corner was cut.This is not a flip. This is a complete gut renovation to the studs, thoughtfully extended an additional 16 feet to maximize living space and long-term value. Set on a rare double lot in one of Chicago's most sought-after emerging neighborhoods, this five bedroom, four-bathroom masterpiece is the benchmark for modern luxury living on the Northwest Side. From the moment you arrive, the inviting front porch sets the tone - warm, welcoming, and built to impress. HardiePlank siding wraps the entire exterior, delivering not just stunning curb appeal, but decades of low-maintenance durability that discerning buyers recognize immediately. Step inside and experience what a true high-end renovation looks like. Open concept floor plan to match your lifestyle. The chef's kitchen features luxurious custom cabinetry, gleaming quartz countertops, and a full suite of premium Bosch stainless appliances; designed for the buyer who expects nothing less than perfection. Every finish, every fixture, every surface is brand new and built to last. With five generously sized bedrooms and four full baths, this home delivers the space and flexibility today's buyers demand - whether you're a growing family, a remote professional needing a dedicated home office, or a buyer who simply refuses to compromise. Massive amounts of storage and closet space. The 2nd floor also has a Washer Dryer hook-up, so the days of running to the basement for laundry are done. The full basement expands your living potential dramatically, complete with a dual-zone HVAC system giving you precise climate control and year-round comfort. A tankless water heater ensures endless hot water on demand while delivering superior energy efficiency. These are the infrastructure decisions that separate a quality renovation from everything else on the market. Out back, your private retreat awaits. A brand new deck overlooks an expansive backyard and usable outdoor space, courtesy of the double lot footprint that simply doesn't exist at this price point elsewhere in Chicago. The yard is enormous. The privacy is real. The detached two-car garage is wired and ready for your EV charger, because this home was built for how people actually live today and tomorrow. A brand new driveway with a privacy gate completes the picture, giving you security, convenience, and a level of polish that elevates this property above anything else in the neighborhood. 4036 Warwick is not just a home. It is a long-term investment in quality, craftsmanship, and one of Chicago's fastest-appreciating neighborhoods.

4036 W Warwick Avenue, Chicago

$1,230,000
12714298 MLS ACTIVE Status
RARE investment opportunity in the heart of Bronzeville-a beautifully restored 1903 historic mansion thoughtfully converted into four oversized luxury apartments on a rare double-wide lot with additional value-add potential. This architect-designed 2025 renovation masterfully blends timeless vintage character with modern functionality, preserving original stained and leaded glass, intricate woodwork, hardwood floors, pocket doors, fireplaces, built-ins, and original doors throughout while introducing all new plumbing, upgraded 400-amp electrical service with separate meters, water heaters, insulation, custom kitchens, designer bathrooms, and individual HVAC/mini-split systems. Residents enjoy exceptional outdoor amenities including a welcoming front porch, private rear decks, side yard, and common courtyard patio. A substantial brick coach house provides three garage parking spaces on the main level while the upper level offers an outstanding opportunity for future expansion. Previously configured as additional living space, it presents tremendous potential for a fifth residential unit, guest suite, studio, office, or other income-producing use, subject to buyer verification and any required approvals. Each apartment occupies nearly an entire floor and benefits from four exposures, flooding the homes with natural light while offering spacious layouts, large bedrooms, in-unit laundry, private storage, and thoughtfully designed kitchens featuring soft-close cabinetry, solid surface countertops, induction cooking, upgraded appliances, designer backsplashes, and vent hoods. Bathrooms have been beautifully updated with a combination of walk-in showers, marble flooring, restored clawfoot tubs, and custom vanities. Quietly situated on a charming residential street surrounded primarily by single-family homes, this truly one-of-a-kind turnkey investment combines luxury finishes, irreplaceable historic architecture, and strong long-term rental appeal, with the added opportunity to further enhance value through the coach house. A rare offering in one of Chicago's most dynamic and appreciating neighborhoods.

4541 S Forrestville Avenue, Chicago

$1,230,000
13 Beds 8 Baths 12714290 MLS ACTIVE Status
RARE investment opportunity in the heart of Bronzeville-a beautifully restored 1903 historic mansion thoughtfully converted into four oversized luxury apartments on a rare double-wide lot with additional value-add potential. This architect-designed 2025 renovation masterfully blends timeless vintage character with modern functionality, preserving original stained and leaded glass, intricate woodwork, hardwood floors, pocket doors, fireplaces, built-ins, and original doors throughout while introducing all new plumbing, upgraded 400-amp electrical service with separate meters, water heaters, insulation, custom kitchens, designer bathrooms, and individual HVAC/mini-split systems. Residents enjoy exceptional outdoor amenities including a welcoming front porch, private rear decks, side yard, and common courtyard patio. A substantial brick coach house provides three garage parking spaces on the main level while the upper level offers an outstanding opportunity for future expansion. Previously configured as additional living space, it presents tremendous potential for a fifth residential unit, guest suite, studio, office, or other income-producing use, subject to buyer verification and any required approvals. Each apartment occupies nearly an entire floor and benefits from four exposures, flooding the homes with natural light while offering spacious layouts, large bedrooms, in-unit laundry, private storage, and thoughtfully designed kitchens featuring soft-close cabinetry, solid surface countertops, induction cooking, upgraded appliances, designer backsplashes, and vent hoods. Bathrooms have been beautifully updated with a combination of walk-in showers, marble flooring, restored clawfoot tubs, and custom vanities. Quietly situated on a charming residential street surrounded primarily by single-family homes, this truly one-of-a-kind turnkey investment combines luxury finishes, irreplaceable historic architecture, and strong long-term rental appeal, with the added opportunity to further enhance value through the coach house. A rare offering in one of Chicago's most dynamic and appreciating neighborhoods.

4541 S Forrestville Avenue, Chicago

$491,000
3 Beds 3 Baths 12690956 MLS CLOSED Status
The home that grows with you. There's a house on North Menard Avenue that understands something most homes don't: life doesn't stay the same, and your home shouldn't have to, either. Today it's just you, settling into the first floor's formal living room and dining space, imagining Sunday football afternoons or quiet dinner parties with friends. Then next year it's your parents moving into the second floor, close enough for family dinners, far enough for everyone's independence. Or next year, your oldest is home from college and needs their independence. Or it's the entrepreneur in you, setting up an Airbnb or rental unit to help offset the mortgage. Maybe it's a home office, a podcast studio, a guest suite. This home holds space for it all - 3 separate living areas, each with its own private entry, ready to become whatever this next season of your life requires. Step outside, and your lifestyle continues. Situated on an oversized 33x124 lot where you can bring your green thumb to life! Rover will love the fenced yard. Location! Directly across the street, Gladstone Park offers over an acre of activities: field house, t-ball field, junior soccer field, a brand-new ADA-accessible soft-surface playground with a spray pool for hot summer days, and an outdoor basketball court. If you'd rather stay home and let the sunshine come to you, this house gives you three ways to do it: a front porch for morning coffee, a west-facing sunroom that holds the afternoon light, and a second-floor deck for evenings that don't want to end. Inside, the first floor offers a formal living room, gorgeous hardwood floors, a dedicated dining space, two spacious bedrooms, and a beautifully updated full bathroom finished with subway tile and a walk-in shower. The kitchen offers the space to create the perfect meal to share with friends and family. The bonus enclosed porch adds extra living space or storage. Upstairs, the second floor offers a different chapter entirely. Picture a primary suite with a second kitchen for slow, lazy mornings. Picture an in-law arrangement or income-producing rental. Picture your personal retreat, with its own outdoor deck just steps from a spacious bedroom that comfortably fits a king-size bed, backed by great closet space. The bathroom here doesn't hold back either - a soaking jacuzzi tub. Downstairs, the finished basement rounds out the home's story with tile flooring and a newly retiled showed, offering flexible space for a home gym, crafting corner, or a private guest suite. You'll love the basement's bonus bedroom, or playroom, or home office. Laundry room and work bench area are added bonuses. Updates and upgrades include a new main plumbing stack and complete first-floor bathroom plumbing, fixtures, tile, shower door, vanity, toilet, and paint. Outside, the story continues with updated landscaping, a repoured front concrete step, a rebuilt chimney, freshly painted decks, and side steps replaced with durable PVC lumber. Peace of mind upgrades include a new water heater and sump pump, both installed in 2020, along with high-end window treatments throughout - including a convertible blind and privacy shade on the second floor. Location! This home offers easy access to I-90, with O'Hare International Airport just 15 minutes away. Commuters will appreciate a 5-minute walk to the UP-NW Metra line and a 20-minute walk to the CTA Blue Line. Everyday errands are simple with Andy's Deli and Walgreens within walking distance, and neighborhood favorites like Habetler Bowling, Highway House, Elly's, Baked by Jane, Vaughns, and Paterno's just around the corner. Nightlife at Jet's Public House, The Garage Bar, or a nice dinner at Pasta D'arte. For those who love the outdoors, Ted Lechowicz Woods is nearby, offering walking trails, hiking paths, and a peaceful picnic area. This is more than a house. It's a home with room for every version of your story - past, present, and whatever comes next.

5414 N Menard Avenue, Chicago

$975,000
3 Beds 4 Baths 12697117 MLS ACTIVE Status
Price improvement! A rare opportunity to own a quintessential vintage rowhome in the heart of historic Hyde Park-where timeless architecture and thoughtful modern updates come together to create an exceptional place to call home. Offering 3 bedrooms plus a bonus room, 3.5 bathrooms, a fully finished walk-out basement, private outdoor space, 2nd floor laundry, central AC, and heat (dual zoned) and a garage, this spacious residence delivers the character of a classic Chicago home with the comfort and functionality of today's lifestyle. From the moment you arrive, you'll be captivated by the home's striking historic facade, intricate architectural details, and inviting front porch. Step through the private vestibule into a gracious foyer that opens to an expansive main level filled with warmth and natural light. Oversized west-facing windows illuminate the home from front to back, while original-inspired moldings, soaring ceilings, and rich architectural details showcase the craftsmanship that makes Hyde Park's historic homes so beloved. Designed for both elegant entertaining and everyday living, the open floor plan offers generous spaces for formal living and dining rooms, a comfortable family room, and a spectacular chef's kitchen that serves as the heart of the home. Beautifully blending classic style with contemporary design, the kitchen features custom cabinetry, an oversized quartz island, double ovens, designer lighting, abundant storage, and premium finishes that make every gathering effortless. A convenient powder room completes the main level. The home's beautiful staircase serves as a stunning architectural centerpiece, leading to the second floor where you'll find three spacious bedrooms, two full bathrooms, and a versatile bonus room-ideal as a home office, nursery, reading room, or dressing area. The serene primary suite offers oversized windows that flood the room with natural light, along with a spacious en-suite bathroom designed for comfort and privacy. A full-size laundry room on the second floor adds everyday convenience. The fully finished walk-out basement expands the home's incredible living space with a large recreation room, flexible bonus area perfect for a home gym, media room, or guest suite, a full bathroom, another laundry room, and an exterior exit for added convenience and versatility. Outside, enjoy your own private retreat featuring a spacious deck, generous backyard, and garage parking-an uncommon combination in one of Chicago's most sought-after historic neighborhoods. Perfectly situated just moments from the University of Chicago, neighborhood parks, acclaimed restaurants, charming cafes, shopping, and the lakefront, this exceptional home offers the best of Hyde Park living while preserving the timeless character that makes the neighborhood one of Chicago's architectural treasures. Welcome home.

5403 S Greenwood Avenue, Chicago

$287,000
3 Beds 2 Baths 12697851 MLS CONTINGENT Status
Deal fell through...Nestled on historic Longwood Drive in the highly sought-after Beverly Hills/Southwest Morgan Park neighborhood, this charming home - known as "Longwood Lodge" offers timeless character in one of Chicago's most scenic and prestigious historic districts. Situated on a winding bike route surrounded by stunning mansions, this location combines old-world charm with unmatched convenience. Walk to parks, Metra commuter stations, and top-rated schools like Morgan Park Academy. Quick access to highways, public transportation, shopping, and golf courses. This inviting 3-bedroom, 1.5 bath has immense curb appeal. Hardwood floors, 2 foyer cedar closets, dressing room with cedar closet built-in closet system, sunroom, 3-season porch, and wood-burning stone fireplace. Dining room has display and storage built-ins with dual doors. French doors open to kitchen with built in corner cabinet. Deck overlooks a peaceful, fenced backyard with fireplace, flower beds, and patios. The basement is plumbed for a 3rd bathroom, offering expansion possibilities - and has a wine/root cellar with built-in shelves. Whether for extra storage today or added assurance during Midwest storm season, the unfinished basement with egress windows is a valuable feature. Long side driveway to garage is flanked by landscaping with sheltered rose bushes. Shed attached behind garage. Major updates: Roof and gutters 2025, electrical, central A/C, water heater 2019, and energy efficient windows. Renovated homes in the area are selling for top dollar. Bring your vision & creativity to make this home truly shine in an exceptional location. This home offers the perfect canvas for your ideas, requiring only some light updates to make it your own. Sold *As IS - NO REPAIRS* Don't miss out on this captivating home. Schedule a private tour today. Showings on certain days, see broker remarks. Email Preapproval to listing agent before showing appointment.

11427 S Longwood Drive, Chicago

$650,000
3 Beds 3 Baths 12691821 MLS CLOSED Status
****Multiple offers received and Seller has selected the winning offer and backup offer, no further showings at this time****Welcome to 2016 N. Whipple Street: a 5-bedroom, 2 1/2-bath single-family home in one of Logan Square's most sought-after locations! Nestled on a quiet, tree-lined street between Palmer Square Park and The 606 Trail, this spacious home combines Chicago character with modern updates and easy indoor-outdoor living. Originally built in 1880, this classic worker's cottage has been thoughtfully renovated with today's lifestyle in mind. The inviting front porch welcomes you into an open, light-filled main level featuring updated flooring, contemporary lighting, and an ideal flow for everyday living and entertaining. The oversized kitchen is the heart of the home, showcasing abundant custom cabinetry, granite countertops, stainless steel appliances, a large center island, BIG skylight, and generous prep space. Whether you're hosting holiday dinners or Sunday brunch, there's room for everyone - and maybe even that one friend who always shows up hungry. Step outside to the expansive rear deck overlooking the fully fenced backyard - perfect for grilling, relaxing, outdoor projected movies, entertaining, gardening, pets, and enjoy Chicago's beautiful summer evenings! The extra-long 150-foot lot provides rare outdoor space in the city, while the detached two-car garage offers convenient parking and additional storage. Upstairs, the spacious primary suite features a private bath, skylights, and abundant natural light, creating a peaceful retreat at the end of the day. The fully finished lower level offers incredible versatility with two additional bedrooms, a full bathroom, laundry area, second kitchen, and an oversized family room ideal for movie nights, game days, a home office, fitness studio, guest suite, or multi-generational living. Location truly sets this home apart. Enjoy an unbeatable walkable lifestyle just moments from Palmer Square Park, The 606 Bloomingdale Trail, the CTA Blue Line, Logan Square Farmers Market, and neighborhood favorites including Parsons Chicken & Fish, Omakase Box, Babe's Sports Bar, Small Cheval, Lula Cafe, Giant, Scofflaw, Osteria Langhe, boutique shopping, breweries, coffee shops, and some of Chicago's best dining! With approximately five bedrooms, multiple living spaces, a finished basement, oversized deck, fenced yard, two-car garage, and an unbeatable Logan Square location, this well-maintained residence (sold AS-IS) is packed with possibilities and offers the space, flexibility, and neighborhood you've have been searching for! Homes this close to Palmer Square and the 606 don't stay available for long - come see it today to discover why Logan Square continues to be one of Chicago's most desirable neighborhoods!

2016 N Whipple Street, Chicago

$1,688,000
5 Beds 4 Baths 12660154 MLS CLOSED Status
Some homes are built. This one was kept. On a tree-lined Southport Corridor street, behind a beautifully restored wood- clapboard facade and a millwork front porch, 3744 N. Bosworth is the rare Lakeview Victorian that survived the teardown era with its soul intact - and was thoughtfully updated to live the way you do now. Inside,3600 square feet unfold across three light-filled levels. The heart of the home is the main floor: a gracious living and dining room for everything from Tuesday weekday dinners to holiday tables, flowing to a well-appointed kitchen with a breakfast nook, and an adjoining sitting room and a well-appointed office.- the spot everyone gravitates to with coffee in hand. The family room extends from the kitchen, and the breakfast room overlooks the back yard. Out back, a deck large enough for real dinners overlooks a professionally landscaped garden anchored by an ornamental pear and a bluestone patio. Upstairs, a private primary suite is joined by two additional bedrooms and updated baths - a quiet retreat above the action. The updated laundry room is nearby for convenience and the bonus room in back is a natural kids' study/den area. And then there's the difference-maker: an at- grade lower level that is not a basement. Sitting on grade, full of light, it offers a spacious family room and wet bar plus rooms that adapt to whatever season of life you're in - a home gym, guest quarters, a teen or in-law retreat, even a return to two-unit living should you ever want it. Five bedrooms, three and a half baths, a two-car garage, and a 25 x 125 lot complete the picture. All of it sits in the Blaine Elementary boundary, steps from acclaimed Southport Corridor shops, entertainment and restaurants, the Brown Line, and favorite- Juniper Park just a block and a half away. This is the address buyers wait for - and the kind of character that, once gone, cannot be rebuilt.

3744 N Bosworth Avenue, Chicago

$565,000
4 Beds 3 Baths 12664724 MLS CLOSED Status
Looking for a Home that lives like a Multi-Unit?! Found in the heart of Cragin, this abode boasts 14 rooms, 4 BRs, 3 Full BTHs, multiple KTs, TWO separate gas and electric meters, and storage galore. Absolutely lovely finishes and hardwood floors throughout. Enjoy every square inch or have a multi-generational set-up on every tier. Main level has an open floor plan w/ LR, DR, an amazing KT (w/ beverage cooler), 2 Large BRs & 1 Full BTH. Upper level, also with an open floor plan, homes a LR, DR, updated KT, 3rd BR, 4th BR, with dormered ceiling (7+ft down the center) & 2nd Full BTH. Lower level provides a self-sufficient space with a Family Room, 2 bonus rooms (currently serving as BRs), a fully functioning KT, the 3rd Full BTH, and Laundry Room. With a 30 x 125 lot, you'll have a 2-car garage (w/ party door) + carport. What's in the area? Surrounded by Diversey, Belmont, Fullerton, and Cicero, you'll have an abundance of restaurants, shops, and entertainment. Parks (incl. Hanson & Kelvyn (1.1 mi, in either direction), Kilbourn (1.5 mi), Riis Park and Lagoon (1.8 mi)). Wright College, Brick Yard, and access to 90/94 xpwys also nearby. Recent Improvements: HVAC: 2018. H/W tanks: 2026 & 2014. New carpeting/flooring in the basement. Newer tear-off Roof: 2018; with recent repairs made to garage roof and/or exterior. Back porch and stairs have a fresh coat of paint. Pristine brick paver patio. NOTES: Current Owners purchased as a SFH and City confirmed via a 2023 zoning cert; Lower Level can be accessed from 1st floor Living Room or separate rear entrance; TAXES DO NOT REFLECT ANY EXEMPTIONS. PROPERTY IS BEING SOLD AS-IS. Information on MLS is assumed to be accurate, but NOT guaranteed. Buyer/Buyer's Agent should verify all relevant MLS information. This Home can make your Dreams a Reality for years and generations to come.

5136 W George Street, Chicago

$525,000
4 Beds 3 Baths 12658699 MLS CLOSED Status
MULTIPLE OFFERS RECEIVED - HIGHEST AND BEST DUE BY TUESDAY 6/9 AT 3PM. NO ESCALATION RIDERS. They don't build them like this anymore. Classic Chicago brick bungalow, three levels, six bedrooms, three baths and room for everyone under one roof. You feel the size of this house the moment you walk in. The living room is wide and sunlit, anchored by the original brick faux fireplace with wood mantel and built-in shelving. Crown molding runs through the living and dining room. It has that warmth that older Chicago homes carry - the kind you can't replicate in new construction. The kitchen makes you want to cook. Solid wood cabinetry top to bottom, granite counters with real prep space, stainless steel appliances, and a back door that opens to the porch and yard for easy BBQ access. Two spacious bedrooms on the main level, one with space for a full walk-in closet. Upstairs the bathroom is its own experience. Floating wood-slat vanity, deep soaking tub with textured tile surround, round LED mirror, natural light coming through. It is peaceful in a way that is hard to put into words. The primary bedroom is generous with a walk-in closet and a second bedroom sits right alongside it. The lower level is fully finished with its own kitchen, two bedrooms, a full bath and laundry room. Perfect for generational living, rental income, or converted to a spacious recreation room - it is ready for all of it. Out back is a deep fully fenced yard, mature privacy landscaping, and a 2-car garage. Updates: Wood Laminate flooring main level and attic 2023, full attic bath remodel 2023, AC condenser 2022, cooling coil 2023, furnace humidifier 2025, water heater approx. 2020, roof 2013. Homes like this - with this much space, this much flexibility, at this price - don't sit. Schedule your showing today.

2937 N Nagle Avenue, Chicago

$437,000
3 Beds 2 Baths 12655181 MLS CLOSED Status
**Highest and Best due Saturday 5/30 @ 7pm** Welcome to this charming and inviting 3 bedroom, 2 bath home nestled in the highly sought-after Dunning neighborhood on one of the area's most beloved blocks, known for its wonderful neighbors and memorable block parties. Filled with warmth, character, and natural light, this is the kind of home that instantly feels welcoming the moment you walk through the door. The main level features an open-concept living and dining area with beautiful hardwood floors and a bright, airy feel. The kitchen offers a functional layout with pantry storage and plenty of space for everyday living. Also on this level is the spacious primary ensuite bedroom featuring vaulted ceilings and separate HVAC system, creating a private retreat complete with a dual vanity and walk-in shower, along with a second full bath that adds flexibility for guests and everyday living. A convenient side entry adds to the home's practical layout. Upstairs, you'll find two generously sized bedrooms with hardwood floors and additional storage space. The lower level provides flexible extra living space ideal for a family room, playroom, home office, workout area, or guest space, along with a laundry area and exterior access. Outside, the large private backyard offers endless potential for gardening, entertaining, or creating your dream outdoor oasis. The inviting front porch is perfect for morning coffee, relaxing evenings, or catching up with neighbors. A private side driveway leads to a detached 1 car garage for added convenience. This home offers an incredible opportunity to add your own personal touches over time while enjoying an unbeatable location. Just a short walk to schools, parks, shopping, and public transit, with local favorites like Forno Rosso nearby. Enjoy convenient access to Harlem-Irving Plaza, Metra, and Blue Line stations, plus the Addison bus provides a direct route to Wrigley Field - a dream for Cubs fans. Homes on blocks like this rarely become available - don't miss the opportunity to make this special home your own.

3523 N Octavia Avenue, Chicago

$238,000
4 Beds 3 Baths 12650798 MLS ACTIVE Status
1ST TIME HOME BUYERS, INVESTORS & REHABBERS - SOUTH SHORE BUNGALOW PRICED TO SELL! 7646 S. Merrill Avenue | Chicago, IL 60649 | $259,900 | AS-IS Classic 2-story Chicago brick bungalow - brick first floor, vinyl siding second floor, asphalt shingle roof, detached 2-car garage. FIRST FLOOR: Foyer, formal living room, formal dining room, 2 bedrooms, 1 full bath, hardwood floors throughout, tile in kitchen and bath, enclosed porch off dining room and kitchen. SECOND FLOOR: 2 bedrooms, 1 full bath, sitting room, plus a dormer that can be converted into a 6th bedroom or primary suite, significantly increasing the value of the home after renovation. BASEMENT: Unfinished - 5th bedroom, half bath, utility and laundry room, storage room, and plenty of open space. Your opportunity to design and build exactly what you need. This is a 5-bedroom home with the potential to become a 6-bedroom after the dormer conversion. Similar homes in South Shore have sold for $280K-$390K. The Obama Presidential Center is minutes away. South Shore is a neighborhood on the rise - now is the time to BUY. FINANCING: This property is FHA 203(K) and VA Renovation loan eligible - buy it AND fund your full rehab in ONE loan, ONE closing, ONE payment. FHA 203(K): 3.5% down, 620 minimum credit score. VA: zero down, no PMI, flexible credit. First-time buyers - this is your opportunity to build real wealth through homeownership. Sold AS-IS. No repairs. Pre-approval or proof of funds required with all offers. Distressed/foreclosure sale - special warranty deed. Allow additional time for title clearance. Contact listing agent for viewing instructions. ChatGPT AI was used to review this narrative.

7646 S Merrill Avenue, Chicago

$405,000
6 Beds 2 Baths 12637140 MLS PRICE CHANGE Status
Welcome to one of Chicago's most distinctive homes, where timeless Victorian architecture, modern updates, and picturesque lagoon views come together to create an unforgettable place to call home. Situated directly across from Auburn Park Lagoon, this beautifully renovated 6 bedroom, 1.5 bathroom residence offers a rare opportunity to own a historic home filled with character and craftsmanship. From the iconic turret and expansive wrap around porch to the original woodwork, decorative fireplaces, and grand staircase, every space reflects the charm and elegance that make Victorian homes so special. Inside, spacious living and dining areas are filled with natural light and provide an inviting setting for both everyday living and entertaining. The updated kitchen blends style and functionality, while the renovated bathrooms and major mechanical improvements offer peace of mind for years to come. Recent updates include a new roof, new windows, two new furnaces, and two new central air conditioning units. With six generously sized bedrooms across three levels, the flexible floor plan easily accommodates a growing family, multigenerational living, home offices, guest rooms, or creative spaces. The unfinished basement provides endless possibilities for future expansion, recreation, or additional storage. Enjoy peaceful mornings on the wrap around porch overlooking the lagoon, evening strolls through nearby parks, and convenient access to public transportation, shopping, dining, and downtown Chicago. Homes like this rarely become available. Rich in history, thoughtfully updated, and unlike anything else on the market, this is more than a home. It is an opportunity to own one of Chicago's architectural treasures. Schedule your private showing today and experience everything this remarkable Victorian has to offer.

435 W Winneconna Parkway, Chicago

$3,350,000
7 Beds 6 Baths 12640519 MLS CLOSED Status
Bored by the same house/different block/bland/builder-grade new construction? Let us rock your world! This is a home you must see to fully appreciate. On a corner 41'x124' lot with nearly 6,000sf, Bloom Properties has meticulously restored and creatively transformed this circa 1905, 3-story North Center home. In Bell Elementary and steps to St. Ben's, every element of the home is custom. The show-stopping exterior designed in sage, cobblestone and taupe includes a wide, deep front porch overlooking beautiful tree-lined streets. * * * Inside, every room is filled with natural light. The jewel-tones of the restored art glass sparkle. Luxuriously custom-stained oak floors pair with a Farrow & Ball paint palette creating serene space. The custom staircase winds gently to all 4 floors. Six of the seven bedrooms are up - 2 ensuite. There's custom tile work, millwork, 8-foot, 3-panel solid core doors with transoms and Baldwin Reserve hardware, plus custom built-ins and cabinetry, throughout. * * * The spectacular custom kitchen with Wolf/SubZero/Cove professional-grade appliances plus miles of Calacutta Premata quartz countertops opens to a great room with a floor-to-ceiling walnut and limestone fireplace. And like all great old homes, there's a separate dining room; this one's so welcoming, you'll use it every day! The adjacent butler's pantry has a second sink, dishwasher and beverage refrig plus additional custom storage for barware and china. * * * On the second floor, four bedrooms fan out of from 15'x9' landing. Each door is topped with a transom to let the sunlight shine in. The luxurious primary suite feels private and secluded with its own 14'x4' balcony. You'll customize the 12'x15' walk-in closet! * * * The third floor offers 2 more bedrooms, a full bath + a 20'x15' sitting room with14' foot wall of windows surrounded by mature trees. It feels like a treehouse! * * * The home's lower level has 8.5' ceiling and is only 50% below grade so filled with natural light, too. There's a second large family room with a custom walnut wet bar with the home's 3rd dishwasher and beverage refrig; the 7th bedroom, a fitness room and full bath. * * * We're remembered every detail. There are heated floors at the rear entrance, in every bathroom and of course the full lower level. Two laundry rooms - one with a dog spa! * * * The oversized lot means there's lots of yard to enjoy. Enormous landscaped front/side and rear yards are all equipped with a Rain Bird irrigation system. There's a custom alfresco kitchen under a cedar pergola. Oversized EV ready garage is 1-1/2 stories with walk-up to enormous storage. * * * Built by a dedicated team of exceptional craftsmen who take the project from start to finish. Only Bloom Properties takes the time and commits the resources to restore and reimagine Chicago's vintage and historic homes. Genuinely a one-of-a-kind home.

3902 N Hamilton Avenue, Chicago

$707,000
3 Beds 3 Baths 12629485 MLS CLOSED Status
Charming American Four Square, complete with welcoming front porch. This lovely home tastefully combines classic architectural details from the past with the conveniences of everyday life. The first floor has warm HR floors, a light filled bay window in the LR, separate formal DR, custom blinds, all highlighted with arched doorways and traditional trim work. The updated kitchen has all new SS appliances (2023) including an induction oven with outside ventilation. Off the kitchen is a cheery Sun Room, drenched in natural light from walls of windows and views of the professionally landscaped backyard. This room is kept toasty in cooler seasons by the nice heated floors. There is also a convenient half bath on this floor. Up the classic staircase to 3 generous bedrooms. The primary bedroom incudes a spacious walk-in closet and the 2nd bedroom has a sunny tandem room, perfect for a child's playroom. The full bath has been recently updated and includes comfy heated floors. The finished basement extends the homes living space with a rec room, plus an office/bonus room and a 2nd full bath. There is a large and separate laundry room with plenty of space for storage. The backyard is a wonderful & serene retreat with a brick paver patio, built-in BBQ, enchanting wooden trellis and a professionally landscaped backyard designed with seasonal flowers to bloom throughout the spring & summer. Recent updates include: 2023 finished basement, heated floors in upstairs full bath and sunroom, installed dual zones, new electric water heater, 2019 sump pump, ADT security system, 2018 furnace and a/c unit. Located just a block from Haugan Elementary School and nearby trendy Old Irving Brewery, neighborhood restaurants, Independence Park, the Metra, Brown & Blue Lines. This warm and welcoming home awaits! Scheduled showings only begin Thursday, April 30th, schedule your showing today!

4549 N Springfield Avenue, Chicago

$1,150,000
3 Beds 3 Baths 12616657 MLS CLOSED Status
Gorgeous move in ready 4 bedroom 3 bathroom single family home with a finished basement in the highly coveted gated community of Landmark Village! A one-of-a-kind "suburb in the city" where neighbors play ball and ride bikes in the streets, block parties happen every summer, and weeknight food trucks are the norm. Welcome guests into your new home with a spacious foyer with a coat closet which opens to an inviting living room featuring a wood-burning fireplace with gas starter and a dining room area that easily fits a table for 10, perfect for entertaining. The well appointed kitchen features granite countertops, white cabinets, stainless steel appliances including a double oven, tile backsplash, and a large breakfast bar with tons of storage. Adjacent to the kitchen is an eat in kitchen area or use it as a bonus family room/den with a wall of cabinets providing extra storage space. The second level features three bedrooms and two full bathrooms. The primary suite, which has vaulted ceilings, easily fits a king sized bed with ample space for nightstands and dressers and has a gut rehabbed en-suite primary bathroom with stunning stand-up shower with double vanity, walk in shower with rainshowerhead, and heated floors. Two additional bedrooms and a renovated 2nd bathroom complete this floor. Downtairs is a fully finished basement with a family room, the 4th bedroom, a renovated bathroom and the laundry room with side-by-side washer and dryer, and tons of extra storage! 1 car attached garage and 1 exterior space in the driveway! Guest parking available in community as well but requires permit passes, which are free. The spacious backyard, accessed from the kitchen, features high-end artificial turf and a paver patio. Newer front porch with composite decking. This single-family home is part of the homeowners association of Landmark Village and the monthly assessments take care of the water, garbage, landscaping, snow removal (except owners have to shovel their own driveways), and common maintenance of the gates, streets, and intercom system. A+ location for fun just steps from Hamlin Park, Che-Chi Wang Park, Weibolt Park, and Jahn playground. Walk to Whole Foods, Jewel, Menards, Cost-Co, the Brown line EL at Paulina or Diversey, Midtown Athletic Club, and the shops and restaurants of both Roscoe Village & Southport Corridor. These homes with basements rarely come on the market so don't let this fantastic opportunity pass you by!

2839 N Wolcott Avenue Unit #E, Chicago

$590,000
4 Beds 2 Baths 12626094 MLS CLOSED Status
Rare FIND with 4 bedrooms on 2nd level! Addition was done in 2006 expanding the back of this charming home to create more space for today's lifestyle while honoring the character of the original homes past. Front porch leads to open foyer with coat closet. Living room connects to dining room and leads to large eat-in kitchen with Amish custom cabinets, granite counters, stainless appliances + partially heated floors, under & over cabinet lighting & walk-in pantry. Den/office/small bedroom was added on main floor with the main floor bath expanded & fully remodeled in 2017. French doors from kitchen leads to a true summer retreat with trex decking surrounding a pool - amazing space for family fun & entertaining! 2nd floor addition allowed for 4 bedrooms upstairs & original powder room was expanded to create a full bath. Home now has excellent closet space many with custom organizers. Basement with family room, gas fireplace, laundry room + excellent storage. Dual zoned HVAC, newer windows, updated electric & plumbing + water proofing during addition. New concrete added under crawl space 2021, new pool liner 2020, new pool filter & pump 2021. New french doors in kitchen, front porch & entry doors in 2017. Kitchen appliances 8 years, dishwasher 3 years, washer/dryer 6 years freshly painted 2025/26. Amazing Norwood Park location with easy access to EL, Metra, I-90 to O'Hare & downtown plus enjoy Rosedale & Norwood Parks. Home has been loved by same family for 32 years.

5750 N Merrimac Avenue, Chicago

$5,761,500
6 Beds 8 Baths 12623835 MLS CLOSED Status
Situated in Lincoln Park's best kept secret, this exceptional residence, on nearly three city lots, is one of only two freestanding single-family homes in the McCormick Row House District - an enclosed quad of residences creating an oasis where kids ride their bikes and play freely, transforming into a private ice skating rink in the winter. Architecturally distinct and meticulously renovated, this unparalleled home is remarkable in scale, flooded with natural light from all exposures and offers a rare sense of privacy within one of Lincoln Park's most discreet enclaves. Encompassing over 8,000 square feet, the home - roughly forty-five feet wide, offers six bedrooms, six full and two half baths, seamlessly balances modern luxury with its historic character. A grand double-door entry opens to a center hall, where the sweeping staircase has been restored to its original architectural integrity. The main level features a gracious living room and refined library, each anchored by a decorative fireplace, flowing into a formal dining room ideal for both elegant entertaining and everyday living. The custom, sun-filled kitchen serves as the heart of the home, featuring extensive cabinetry, quartzite countertops and an oversized island. Outfitted with commercial-grade Thermador appliances, it is as functional as it is beautifully appointed. A generous eat-in area and double-sided fireplace connect the kitchen to the great room, where a south-facing nano glass door system opens directly to the terrace, creating seamless indoor-outdoor flow and filling the space with natural light. The second level hosts four en-suite bedrooms connected by a generous sitting room or gallery. The primary suite offers a private retreat, complete with a spa-inspired bath featuring radiant heated floors, a double vanity, dressing table, oversized walk-in steam shower and freestanding tub. The third floor offers incredible flexibility with vaulted ceilings and skylights, featuring a recreation room, game room and dedicated study or play area, along with a full bath. The lower level provides additional living space with radiant heated floors, a generous family room, fitness room or sixth bedroom, sauna and an additional bedroom with a full bath, ideal for guests. Outdoor living is equally well considered, with a welcoming front porch and a thoughtfully designed rear terrace featuring multiple seating areas overlooking a professionally landscaped backyard that offers both privacy and space to relax or entertain. Residents of the McCormick Row House District also benefit from access to DePaul University amenities, including 24/7 roaming security service, snow removal, two permanent parking passes within the community, as well as two additional guest parking passes, a private entrance and a beautifully maintained green parkway, enhancing both convenience and the sense of a secluded residential enclave.

835 W Chalmers Place, Chicago

$1,900,000
4 Beds 2 Baths 12531696 MLS CLOSED Status
Have you been looking for an opportunity to live in one of Chicago's most sought-after neighborhoods? Well...your search may have just ended! This Roscoe Village single-family home on a ***41' x 120' lot*** adjacent to Fellger Park and within the Audubon school district, provides a multitude of options. Whether you seek to be an owner-occupant or a straight up investor, keep reading. This home is currently two full levels of living space with 9 rooms, 4 Bedrooms, 2 Full Bathrooms, and an unfinished basement. Upon entry, you're greeted by a foyer that leads you into the Living Room, supplying ample space for relaxing and entertaining. Enjoy daily meals or getting together with your loved ones in the formal and separate Dining Room. The Kitchen boasts a beautifully refinished China cabinet and enough capacity for an additional eating area. The sizes of the Bedrooms on the main level reflect the times when this abode was built. The Bathroom on this floor was recently renovated and homes a brand-new shower. Off the Kitchen, the back porch provides a sanctuary where you can embrace the sun and weather as you enjoy your morning coffee or simply relax after a long day. Head upstairs and you'll be wowed by the primary suite that was designed by the current owner, with all newer electrical & plumbing, dormered ceiling, its own furnace, an extensive Bathroom, and three closets throughout (two walk-ins). Laundry can be found in the Basement, which is full, dry, and solidly constructed. Since it's worth mentioning again, you'd own an extra wide lot, which is not common in this neighborhood, resulting in a backyard, side yard, and 2+ car garage. Dual zoned heating, cooling, and hot water systems that are well-cared for annually (with a newer 3-ton A/C (2022)). Copper plumbing throughout. Home is considerably insulated and soundproofed. All work was fully permitted when completed. Bonus: there is an installed and owned security alarm system. All you pay for is the yearly monitoring. (Garage has its own separate alarm system.) What's in the neighborhood? Surrounded by Damen, Belmont, Western & Lincoln Aves and Roscoe St, there's an abundance of cuisines to enjoy & small businesses to support. Shop for groceries at Whole Foods, Mariano's, Jewel, Wild Fork, Costco, or Fresh Thyme - all within minutes. (And Lane Tech is just under a mile away.) Living here, you'll understand why they call Roscoe Village "The Village Within the City". What possibilities lay ahead? You can purchase this home and make it your own before moving in or as time goes on. Looking to expand this home to its fullest potential? Working together with your architect or designer and general contractor, turn your vision into reality. Perhaps you could even think about teaming up with a builder or developer to create the forever home you've been dreaming of. For you investors out there, consider these alternatives: A) Keep the existing property and convert the second level to an ADU (psst...the plumbing is located behind the walls to create an upstairs Kitchen). Voila! Now you've got multi-generational living, with the possibility of rental income. B) Build a custom 'mansion' in Roscoe Village, Multi-Unit property, or 4 to 5 attached single family homes. With a 41' x 120' lot (4,920 sqft) and RT-4 zoning, the max total gross floor area = 5,904 sqft! Prospective Buyers are more than welcome to check out the exterior [ONLY], from a public space (sidewalk, alley, or adjacent Fellger Park). HOWEVER, please do NOT walk onto the property and do NOT disturb the current occupant(s). Information on MLS is assumed to be accurate, but NOT guaranteed. Buyer/Buyer's Agent should verify all relevant MLS information. Whether you're looking to get into or upgrade within Roscoe Village, this is your chance to make it happen.

3214 N Damen Avenue, Chicago

$2,100,000
6 Beds 5 Baths 12604489 MLS CLOSED Status
***MULTIPLE OFFERS RECEIVED.*** Set on a 50' wide lot, in one of Buena Park's most cherished, architecturally significant, tree-lined enclaves, this stately 6BR/4.1BA home offers a rare opportunity to own a piece of Chicago history. Originally constructed in 1914 and designed by noted Chicago architect Oscar Johnson, the home is an elegant interpretation of the American Foursquare enriched with Prairie School influences, and the hallmark "Hutchinson House" design. Inside, the home seamlessly blends historic character with modern livability across four levels. Throughout the home, timeless craftsmanship and architectural details are on display, and complemented by carefully considered updates that respect the integrity of the original design. From the proportions of the square living spaces and the extraordinary flow of the layout, to the original millwork, doors, and abundant natural light filtering through oversized windows, this home is elegant, confident, and comfortable. Stepping through the front door into the grand foyer instantly feels majestic and warm, featuring a sweeping staircase and original wainscoting. The south-facing living room is abundant with natural light and features a wood burning fireplace, custom built-ins, and leads to a full-width front porch to relax and enjoy the lakefront breezes, or chat with passing neighbors. The spacious kitchen is the perfect place to entertain or spend quiet mornings with a cup of coffee and was recently enhanced with newer Quartz countertops and cabinet hardware, and features stainless steel appliances. Just off the kitchen is the family room, with built-ins and leads to the exceptional outdoor deck. Rounding out the main level is the formal dining room with incredible design and original leaded glass windows. Awesome powder room a few steps down from the kitchen! The second level has 4 bedrooms, 2 full baths, and laundry. The primary suite features a large walk-in closet and 3 additional closets, sitting area that can also function as an office, and an updated full bath with dual vanity and walk-in steam shower with two shower heads. All 3 of the other bedrooms have windows on two walls to maximize natural light, large closets, and access to a beautifully refreshed full bathroom. Perched at the top of the house is the remodeled 3rd level with a game room, bedroom, built-in storage space along the knee walls, and a full bath. The fully finished basement offers an excellent space for gaming tables, entertaining year-round, and has a bedroom and full bath, plus a bonus room for a home gym, office, or possible 7th bedroom. Endless storage options with the 3 storage rooms here, too. Outside is the newer deck refurbished with Trex, a turfed space for four-legged family members, and a 2-car garage with EV charger. Beyond its architectural significance, the home carries a rich lineage tied to Chicago's cultural fabric, including past ownership by acclaimed journalist and author Robert J. Casey, and ties to silent film stars. Positioned on one of the neighborhood's most picturesque blocks--known for its collection of historically significant homes and strong sense of community. Just steps from the CTA Sheridan or Wilson Red & Purple Line stations and multiple bus stops. The vibrance and charm of Buena Avenue starts right outside the door--walk to neighborhood dining and nightlife, like Bar on Buena, The Reservoir, Klein's Bakery and Cafe, North Buena Wine & Deli, and Dollop, plus the Uptown branch of the Chicago Public library. Continue down Buena Avenue to the Lake Shore Drive pedestrian underpass leading to the best of Lake Michigan life--Peace Garden, Lakefront Trail, Sydney Marovitz Golf Course, Montrose Dog Beach, Montrose Harbor and Bird Sanctuary. Trader Joe's is opening in the next several months just two blocks away at Montrose and Clarendon! Exceptional quality of big city life, with small town charm, await this home's next owner.

740 W Hutchinson Street, Chicago

$1,040,000
3 Beds 4 Baths 12591451 MLS CLOSED Status
An unparalleled opportunity to own one of the North Side's most stunning, custom-designed Tudor homes. This masterpiece sits on a rare 45-foot lot, offering extraordinary character, meticulous maintenance, and original architectural details. The journey begins at the welcoming front porch, featuring stone pillars and a wrought iron arch, leading to an impressive heavy wood door. Ring Cameras at every entrance offer the homeowner added security. Inside, the formal entry boasts exquisite original plaster moldings and a gorgeous arched doorway. The expansive living room shines with coved ceilings, a custom stone fireplace, and abundant natural light from oversized windows. Designed for both intimate living and grand entertaining, the floor plan flows from the living room to a sun-drenched family room with brand new skylights and scenic views of the professionally landscaped grounds. The gourmet, fully renovated kitchen is a chef's dream, featuring custom-lit white cabinetry, sleek granite countertops, and high-end stainless steel appliances, including a built-in stove and oven. A cozy, custom-built breakfast nook offers tranquil backyard views. The upper level features three generous bedrooms, including a vast primary suite with double closets, and a third bedroom with a newly added marble bath including a Brand New LG washer/dryer combo for added convenience. The finished, high-ceilinged lower level is ideal for a home office, gym, or playroom featuring Brand New full sized Samsung Washer and Dryer. Set on an extra large lot, this property features a designer patio and a 2-car garage with Brand New EV Charger. This home is the perfect blend of vintage charm and modern luxury, featuring newer windows, updated 200-amp service, and BRAND NEW triple-zoned HVAC." Ask agent for the numerous upgrades list to this gorgeous home.

2821 W Greenleaf Avenue, Chicago

$1,299,999
5 Beds 5 Baths 12616276 MLS PRICE CHANGE Status
Some homes impress. Others completely redefine what city living can be. Set on an exceptionally rare double lot in the heart of Norwood Park, this extraordinary three-story estate delivers something few Chicago homes ever can: privacy, serenity, and room to breathe. Imagine beginning your mornings overlooking lush green space instead of neighboring rooftops. Spend afternoons beside your private pool, practice your short game on the putting green, entertain beneath the pergola and outdoor kitchen, or unwind to the peaceful sounds of the water as the sun sets. Surrounded by mature landscaping and expansive lawns, every day feels like a getaway. Inside, timeless architecture meets exceptional craftsmanship. A breathtaking three-story foyer and sweeping staircase create an unforgettable first impression, while inlaid oak floors, custom millwork, solid oak doors, and walls of windows fill the home with warmth, character, and natural light. Designed for today's lifestyle, the home offers over 4,200 square feet of beautifully appointed living space, including two remarkable primary suites. One features an expansive spa-inspired bath, while the other is a vaulted retreat framed by a dramatic arched wall of windows with panoramic views stretching for miles. A first-floor bedroom and full bath provide exceptional flexibility for guests or multi-generational living. The inviting family room with fireplace, elegant formal dining room, dedicated office/flex space, and kitchen that seamlessly connects to the backyard make everyday living as effortless as entertaining. From the welcoming front porch swing and striking metal fencing to the extended driveway with parking for multiple vehicles, every detail has been thoughtfully curated. Located in sought-after Norwood Park with convenient access to Metra, expressways, O'Hare, shopping, dining, parks, schools, and medical centers, this home offers a lifestyle that is nearly impossible to replicate. Homes can be remodeled. Finishes can be updated. But you can't create another property like this. Lovingly cared for by the same family for generations, this is more than a luxury home. It's one of Chicago's rarest opportunities.

6883 W Hobart Avenue, Chicago

$1,200,000
5 Beds 5 Baths 12601387 MLS CLOSED Status
Welcome to 7015 N. Sheridan Rd - a rare opportunity to own a piece of Chicago history on an oversized 46 x 150 lot on the east side of Sheridan, just steps from the lake. Originally built in the 1800s, this expansive 5-bedroom, 4.1-bath home blends timeless architectural charm with thoughtful modern updates. From the moment you step into the grand foyer, you'll be captivated by the intricate woodwork, stunning staircase with stained glass details, and preserved vintage character throughout. The main level offers a spacious living room with gleaming hardwood floors and recessed lighting, a cozy sitting area with a gas fireplace, and a formal dining room that flows seamlessly into the oversized kitchen. The kitchen is truly the heart of the home-featuring stainless steel appliances, an island, and abundant cabinetry and counter space. A convenient mudroom leads to the rear porch, expansive parking area, and easy access to the beach-perfect for rinsing off after lake days. Upstairs, the second level features three generously sized rooms, including a primary suite with multiple closets and a beautifully updated en suite bath complete with a double vanity, soaking tub, and separate shower. Two additional rooms are connected by a Jack-and-Jill bath, with flexibility for bedroom or office use. The top floor offers a private suite with its own bedroom, ample storage, and full bathroom-ideal for guests or extended living. The lower level provides exceptional versatility, featuring two laundry areas, extensive storage, and a fully equipped in-law suite with a private entrance, 2 bedrooms, 1 bath, in-unit laundry, and a modern kitchen with living and dining space. This is one of the last remaining homes of its kind in the area-offering historic charm and incredible future upside-all just steps from Lake Michigan.

7015 N Sheridan Road, Chicago

$1,550,000
4 Beds 4 Baths 12591115 MLS CLOSED Status
Welcome to 1903 Berteau, one of the brightest homes you'll find and on a 28' wide lot in the heart of coveted North Center neighborhood and Coonley school district. This house is the perfect pairing of charm and practicality with a sensible layout, fantastic outdoor living space, and the true warmth of a home! The inviting main level features a formal living room with a bay window and fireplace that flows seamlessly into the adjacent spacious family room-perfect for everyday living and entertaining. The dining room impresses with soaring ceilings and a skylight, bringing even more light into the already south-facing, sun-filled kitchen. The back of the home offers flexible eat-in space, along with a built-in desk area and space for a mudroom. Upstairs, an airy atrium ceiling and skylight create a bright landing connecting three bedrooms and two full baths. The primary suite is filled with southern light and features vaulted ceilings, a generous walk-in closet, and a spacious ensuite bath with soaking tub, separate shower, dual vanity, and linen closet. Two additional bedrooms are well-sized and share a renovated full bath. A side-by-side laundry room completes the level for everyday convenience. The lower level offers excellent flexibility with a large family room featuring a wet bar, an additional full bath, and a fourth bedroom ideal for guests, a home office, or gym. You'll also find an enormous insulated storage room (approx. 20' x 8') for seasonal items, wine, or anything you need tucked away. Outdoor living is just as inviting, with a charming front porch perfect for chatting with neighbors, reading, or watching the block come alive. For more privacy, the back porch and spacious turfed yard create a peaceful retreat shaded by a beautiful mature tree. The 2.5 car garage provides plenty of room for parking and additional storage. Located in one of the North Side's most beloved neighborhoods and the highly rated Coonley school district, you're just steps from Lincoln Avenue, neighborhood breweries, and favorites like Spacca Napoli. Enjoy easy access to the Brown Line, Ravenswood, Lincoln Square, Southport Corridor, and countless parks, schools, and daycare options. Available only due to relocation, this bright and welcoming home is truly in the center of it all.

1903 W Berteau Avenue, Chicago

$775,000
3 Beds 3 Baths 12579010 MLS CLOSED Status
Beyond the wide-set cobblestone streets of Morgan Park lies a residence that feels as much like a home as your own private chapter of Chicago history... Welcome to 2138 W. 109th St., a 1913 American Foursquare exuding both soul and stature. Nestled along the southern end of Crescent Park, this home represents the very essence of the Morgan Park/Beverly Hills moniker, "Village in the City"- with its very own park-like grounds spanning across a 9,100 square foot lot, you'll feel as though this piece of property couldn't possibly exist here in the city of Chicago. At the front entrance a charming screened-in porch welcomes you in and serves as a darling space to enjoy from Spring to Fall. Once inside, you'll immediately feel the standard for perfection raised. Across 2,600 square feet, every room has been reimagined with sensitivity and style, preserving original period features while elevating the home for contemporary family life. Exquisite woodwork is showcased across every floor, from the built-in bookcases in the foyer to the intricately carved staircase, all masterfully restored with precision. Natural sunlight dances through formal and intimate reception areas, making even the chilliest Chicago days feel cozy and bright. The formal living room offers both elegance and comfort, with vintage light fixtures still in tact and a grand mantle updated with an electric fireplace, harmoniously blending the historic integrity of the home with the expectations of a modern buyer. Stunning woodwork flows to the formal dining room, with gorgeous beamed ceilings and a built-in credenza offering functional storage with uncompromised style. The kitchen has been beautifully updated with quality finishes, featuring ceiling height natural wood cabinetry and rich soapstone counters, a unique and striking combination complimented by modern pendants. The peninsula offers seating and additional storage, and serves as the perfect casual pull-up zone for every-day meals or morning coffee. Directly off the kitchen/dining room is a flexible space offering potential for an additional designated dining area, den, or office/homework nook. The main level footprint was thoughtfully designed for entertaining with three easy-flow access points for meal preparation in the kitchen, to serving in the dining room, and finally retiring around the fireplace for drinks in the living room, making holidays, celebrations, and intimate gatherings ideal for hosting. Upstairs are three generously sized bedrooms each with their own walk-in closets, a true rarity among 1920s era homes. The primary suite is luxurious in both size and amenities, featuring a walk-in shower, dual vanities, a 3rd built-in vanity for primping and accessorizing, and a walk-in closet with built-out organization drawers and shelving. The gorgeous woodwork continues throughout the second level, with hand-carved railings guiding you to the spacious landing featuring another set of original built-ins, as functional as they are beautiful. The second floor guest bathroom was fully updated with no expense spared, featuring 'Rejuvenation Chicago' finishes throughout. The walk-up attic is easily accessible, the perfect hideaway for storing luggage, holiday decorations, etc., while also offering endless potential for future expansion. The full basement is immaculate and spacious, with a laundry/utility room, private office, rec. room for play, and even a work room with access to the former coal shoot... yet another unique and historic element further making this home feel like it's truly one of a kind. Outside, a deep and private yard with lush gardens anchors the calm, a serene retreat where kids and pets can run freely, and fully fenced in for both privacy and security. Enjoy the very best of the vibrant Morgan Park/Beverly Hills Community, with historic architecture and wonderful local restaurants and establishments right outside your door. Your search ends here... welcome to 'The One.'

2138 W 109Th Street, Chicago

Start Your Search


The data relating to real estate for sale on this website comes in part from the Broker Reciprocity program of Midwest Real Estate Data LLC. Real Estate listings held by brokerage firms other than our company are marked with the MRED Broker Reciprocity logo or the Broker Reciprocity thumbnail logo (the MRED logo) and detailed information about them includes the names of the listing brokers. Some properties which appear for sale on this website may subsequently have sold and may no longer be available. The accuracy of all information, regardless of source, including but not limited to square footages and lot sizes, is deemed reliable but not guaranteed and should be personally verified through personal inspection by and/or with the appropriate professionals. The information being provided is for consumers personal, non-commercial use and may not be used for any purpose other than to identify prospective properties consumers may be interested in purchasing.

Copyright 2026 MRED LLC. All rights reserved.

Based on information submitted to the MLS Grid as of . All data is obtained from various sources and has not been, and will not be, verified by broker or MLS Grid. MRED supplied Open House information is subject to change without notice. All information should be independently reviewed and verified for accuracy. Properties may or may not be listed by the office/agent presenting the information.

NOTICE: Many homes contain recording devices, and buyers should be aware they may be recorded during a showing.

The Digital Millennium Copyright Act of 1998, 17 U.S.C. § 512 (the DMCA) provides recourse for copyright owners who believe that material appearing on the Internet infringes their rights under U.S. copyright law. If you believe in good faith that any content or material made available in connection with our website or services infringes your copyright, you (or your agent) may send us a notice requesting that the content or material be removed, or access to it blocked. Notices must be sent in writing by email to DMCAnotice@theMLSGRID.com.

The DMCA requires that your notice of alleged copyright infringement include the following information: (1) description of the copyrighted work that is the subject of claimed infringement; (2) description of the alleged infringing content and information sufficient to permit us to locate the content; (3) contact information for you, including your address, telephone number and email address; (4) a statement by you that you have a good faith belief that the content in the manner complained of is not authorized by the copyright owner, or its agent, or by the operation of any law; (5) a statement by you, signed under penalty of perjury, that the information in the notification is accurate and that you have the authority to enforce the copyrights that are claimed to be infringed; and (6) a physical or electronic signature of the copyright owner or a person authorized to act on the copyright owner’s behalf. Failure to include all of the above information may result in the delay of the processing of your complaint.

Some listings have been excluded from this website.

Chicago, IL · Curated MLS Search

Homes with Porch in Chicago, IL

An editorially curated view of every active homes with porch listing in Chicago, IL. Updated in real time from the local MLS, presented without the noise.

Browse Active Listings