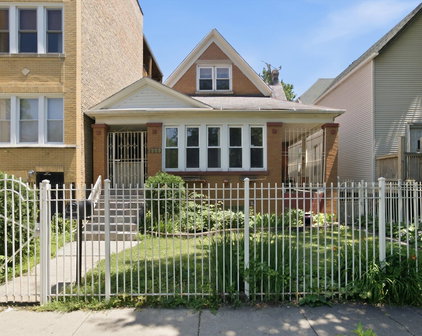
Logan Square, Chicago IL · Curated MLS Search

Homes with Multi-Car Garage in Logan Square, Chicago IL

An editorially curated view of every active homes with multi-car garage listing in Logan Square, Chicago IL. Updated in real time from the local MLS, presented without the noise.

Browse Active Listings

Logan Square Market — Homes with Multi-Car Garage Comparison

Live MLS data — Logan Square vs. Homes with Multi-Car Garage

Logan Square
Homes with Multi-Car Garage
inventory
Active Listings
117
18
Sold (Past 6 Mo.)
341
82
Under Contract
57
13
pricing
Avg. List Price
$913,661
$944,631
Cost / Sq. Ft.
$382
$354
typical home
Living Area
2,261 ft²
2,147 ft²
Avg. Beds
4.2
4.6
Avg. Baths
3.0
3.3
Days on Market
147
36 ↓ 76%

Homes with Multi-Car Garage in Logan Square: Market Data

Data as of (MLS snapshot; listings below update live)

Chicago Real Estate Source's review of MLS data as of October 20, 2026 shows 18 active listings for Logan Square homes with multi-car garage. That is about 15% of the 117 active listings in Logan Square across every property type. At the time, 13 more were pending, and 82 sold in the past six months, roughly 14 a month. At that pace, there are about 1.3 months of supply, which is generally considered a seller's market. The median asking price was $724,950. That price was $5,050 below the $730,000 median for all active listings in Logan Square, across every property type. The average listing had 4.6 bedrooms and 3.3 bathrooms. Listings had been on the market an average of 36 days. If you're buying, expect new listings to draw interest quickly. If you're selling, well-priced homes have been moving quickly.

Homes with Multi-Car Garage in Logan Square, Chicago IL, October 20, 2026
MeasureValue
Active listings18
All active listings in Logan Square, every property type117
Under contract13
Sold, past six months82
Months of supply1.3
Median list price$724,950
Median list price, all Logan Square listings$730,000
Average days on market36

Homes with Multi-Car Garage in other neighborhoods

  • Chicago: 710 active, median $510,000
  • Aurora: 71 active, median $414,900
  • Naperville: 64 active, median $827,511
  • Joliet: 50 active, median $326,975
  • Elgin: 48 active, median $394,450

Market questions

How many Logan Square homes with multi-car garage are on the market?

There were 18 Logan Square homes with multi-car garage for sale as of October 20, 2026, based on Chicago Real Estate Source's review of MLS data.

What is the median price of Logan Square homes with multi-car garage?

The median list price of Logan Square homes with multi-car garage was $724,950 as of October 20, 2026.

How long have Logan Square homes with multi-car garage been on the market?

Listings for Logan Square homes with multi-car garage had been on the market an average of 36 days as of October 20, 2026.

How do Logan Square homes with multi-car garage stack up against other neighborhoods?

As of October 20, 2026, there were 18 Logan Square homes with multi-car garage for sale. In the same search, Chicago had 710 homes with multi-car garage for sale at a median list price of $510,000, Aurora had 71 homes with multi-car garage for sale at a median list price of $414,900 and Naperville had 64 homes with multi-car garage for sale at a median list price of $827,511.

Are Logan Square homes with multi-car garage priced above or below the Logan Square median?

The median list price of Logan Square homes with multi-car garage, $724,950, was $5,050 below the $730,000 median for all active listings in Logan Square, across every property type.

Is the market for Logan Square homes with multi-car garage a buyer's or a seller's market?

With 18 active listings and roughly 14 sales a month, supply of Logan Square homes with multi-car garage stood at about 1.3 months, which is generally considered a seller's market.

How many Logan Square homes with multi-car garage sold in the past six months?

82 Logan Square homes with multi-car garage sold in the six months before October 20, 2026, roughly 14 a month.

Listing data courtesy of Midwest Real Estate Data LLC.

Next Steps in Logan Square, Chicago IL

View All Logan Square Chicago IL Homes with Multi-Car Garage Listings

2828 N Dawson Avenue Unit #1N, Chicago
$665,000
3 Beds ⋅ 3 Baths ⋅ 12792399 MLS ⋅ NEW Status
* Check out the video & the 3D walk-through of this home * Stunning & cozy 3-bedroom, 3-bathroom duplex-down condo with TWO private outdoor spaces and garage parking in desirable AVONDALE location! This condo is perfectly situated on a one-way, tree-lined street and features the perfect mix of traditional & contemporary design with modern conveniences. Step into this unit and enjoy the sunny & airy layout with several windows that bring in lots of natural light from all directions. This unit is a rare gem that feels like a single-family home, with two levels of living space, a spacious kitchen with 42-inch "soft-close" cabinets, quartz countertops, glass backsplash, and newer stainless steel appliances. The charming living room features exposed white-washed brick and a fireplace with a reclaimed timber mantel. Step outside with ease on the large, private balcony right off of the living room, perfect for grilling, relaxing, entertaining, or watching your plants grow. Huge primary bedroom with in-suite bath, oversized shower with bench, double vanity, Grohe shower trims and faucets, and a custom walk-in closet. A guest bath and 2nd bedroom with ample closet space are also on the main level. Feel right at home in the lower-level family room, featuring an impressive custom-built entertainment center and wet bar. A full bath, large laundry room with sink, and generously-sized 3rd bedroom with ample closet space that is perfect for guests or a work-from-home office complete this level. Additional features include detailed tray ceilings with crown molding, in-unit laundry, forced-air heating, central air, ample storage space, a large storage closet, a private rear patio deck, and a secured garage parking space included in the price. Recent updates include paint refreshed throughout the unit (2026), new furnace and A/C (2026), new fridge, stove, microwave & dishwasher (2024-22), new built-in entertainment center (2024), new ejector pump (2024) - Please ask your agent for the full list of improvements to the unit and the building. Low HOA assessment of $431 per month includes water, common insurance, exterior maintenance, lawn care, snow removal, garbage, & parking. Proactive, professionally managed association with approx. $8,587 in reserves. The HOA just spent $29,700 on the rear deck ironwork repairs & paint. Built in 2014. ALL BRICK building. 6 total units: 4 owner-occupied, 2 rentals. Rentals allowed (2 units max, no short-term rentals). Cats & dogs allowed (No weight restriction). Fall in love with all that AVONDALE/LOGAN SQUARE have to offer - Extremely walkable to transit (Logan Square and Belmont & Kimball Blue Line train stops & bus stops), farmer's markets, popular restaurants/bars/retail, coffee shops, parks, and easy highway access. This is the one you've been waiting for - Welcome home! - MULTIPLE OFFERS RECEIVED. Please submit highest & best by Monday 10/26 @ 12 pm.

2828 N Dawson Avenue Unit #1N, Chicago

2702 N California Avenue, Chicago
$549,000
3 Beds ⋅ 2 Baths ⋅ 12788347 MLS ⋅ ACTIVE Status
Welcome to this charming 3-bedroom, 2+bath home nestled in the heart of Chicago's highly sought-after Logan Square neighborhood, offering a wonderful combination of character, comfort, and versatile living space. Step inside to a bright and inviting living room where large front windows fill the space with natural light, while beautiful hardwood floors extend into the adjoining dining room, adding warmth and timeless appeal. Whether enjoying everyday meals or entertaining guests, the dining room provides an ideal setting and leads into a kitchen with a practical layout for daily use. Just beyond the kitchen, a three-season screened porch extends the living space, perfect for enjoying your morning coffee, reading a book, or simply relaxing while overlooking the backyard. A roll-down metal shutter at the rear entrance offers an added barrier against the elements. Completing the first level is a main-floor bedroom with hardwood flooring and a full bathroom featuring a tiled walk-in shower. UPSTAIRS, the finished attic features two additional tandem bedrooms with hardwood flooring, providing flexibility for sleeping quarters, a home office, or anything your heart desires. BASEMENT offers even more possibilities with a spacious multi-purpose room that can serve as a bedroom, family room, guest space, recreation room, or home gym. A second full bathroom, a separate water closet, and a dedicated utility/laundry area complete this level. Outside, a landscaped front garden with flowering plants and established greenery welcomes you home, complemented by a decorative wrought-iron fence. In the backyard, a brick-paver patio surrounded by mature greenery creates an inviting setting for outdoor gatherings or quiet relaxation. A detached two-car garage features an additional overhead door opening to the backyard, allowing easy access for outdoor entertaining. Enjoy everything this desirable Logan Square location has to offer, with nearby restaurants, shopping, parks, public transportation, and the many amenities that make Chicago living so appealing!

2702 N California Avenue, Chicago

1726 N Sawyer Avenue, Chicago
$825,000
6 Beds ⋅ 3 Baths ⋅ 12787330 MLS ⋅ ACTIVE Status
Move-in-ready legal 3-flat at 1726 N Sawyer Ave., featuring renovated interiors, separate utilities, and an excellent opportunity for investors or owner-occupants. Within walking distance of The 606 trail and just minutes from beautiful Humboldt Park, this property offers access to neighborhood shops, cafes, restaurants, and the nearby Logan Square, Bucktown, and Wicker Park dining and shopping destinations. Nearby CTA North Avenue and Kimball/Homan bus routes and access to I-90/94 provide convenient transportation options. All three units offer central heat and air conditioning and luxury vinyl tile flooring. Improvements include new electrical service and a new copper water service line from the city main. The first-floor unit features 2 bedrooms with closets, a living room, a separate dining room, and a spacious kitchen with ample cabinetry, quartz countertops, a gas range, refrigerator, and dishwasher. Recessed lighting and new light fixtures complete the space. The recently fully renovated second-floor unit offers 3 bedrooms, a living room, a separate dining room, and a kitchen with cabinetry, new quartz countertops, recessed lighting, and new stainless steel appliances, including a refrigerator, stove, microwave hood, and dishwasher. The renovated bathroom features porcelain tile shower walls, a new vanity sink, LED mirror, and toilet. The spacious third-floor unit includes 1 bedroom, a full kitchen, bathroom, dining room, and beautiful skylights. The unfinished basement offers additional space and a shared washer and dryer. Exterior improvements include a recently remodeled garage with new siding, roof, windows, and door, plus a new concrete rear patio and walkway and a new rear alley gate. Each unit has separate gas and electric utilities, paid by the respective tenant. The first- and second-floor units are currently vacant; the third-floor unit is scheduled to be vacant the first week of November. The property will be delivered fully vacant and ready for occupancy. Sold as-is.

1726 N Sawyer Avenue, Chicago

1637 N Richmond Street, Chicago
$1,589,000
9 Beds ⋅ 6 Baths ⋅ 12733206 MLS ⋅ ACTIVE Status
Fully gut-rehabbed, extra-wide 3-flat less than two blocks from Logan Square and minutes from The 606. Situated on a 31-foot-wide lot, the property offers three thoughtfully redesigned residences, substantial outdoor space, and a dedicated parking space for every unit, including two garage spaces and one exterior space. Every residence has been comprehensively reimagined with sophisticated finishes curated by Brock Lane Mettz Design. Major improvements include Hardie Board siding with a rainscreen assembly, all new windows, a new drain tile system, separate utilities, in-unit laundry for each residence, energy-recovery ventilators (ERVs) providing continuous fresh-air ventilation, designer tile bathrooms, stainless steel appliances, and a fully excavated lower level that provides improved ceiling height and abundant natural light. Residence 1 is a private 2-bedroom, 2-bath garden unit with its own entrance, open living and dining areas, LVP flooring, and one dedicated exterior parking space. Residence 2 spans the main level and features 3 bedrooms and 2 full baths, hardwood floors, generous living and dining spaces, and a chef's kitchen with quartz countertops, peninsula seating, and abundant workspace. The spacious primary suite includes a spa-inspired bath, while front and rear staircases provide convenient access to both the front and rear yards. Residence 2 includes one dedicated garage parking space. Residence 3 is a dramatic 4-bedroom, 2-bath duplex-up penthouse with zoned HVAC for enhanced comfort and temperature control across both levels. Three bedrooms are located on the main level, including a flexible front room that can function as a bedroom or private home office. The spacious living room is filled with natural light from striking architectural skylights, while a large chef's kitchen anchors the main living space. The upper level is dedicated to a private primary suite featuring skylights with remote-controlled shades, abundant storage, a private bath with dual vanities and tile shower, and an adjoining family room that creates a true retreat from the rest of the home. Residence 3 includes one dedicated garage parking space. Residents enjoy inviting shared outdoor spaces including a gated front yard, side walkway, and rear yard with plenty of room for a fire pit and outdoor seating. With two garage spaces plus a dedicated exterior space, every residence has its own parking, an increasingly rare convenience in this part of the city. Located just 1.5 blocks south of Logan Square, between The 606 and Humboldt Park, the property offers easy access to neighborhood restaurants and retail, parks, trails, expressway access, and some of Chicago's most active residential corridors.

1637 N Richmond Street, Chicago

2440 N Linden Place Unit #1, Chicago
$645,000
3 Beds ⋅ 3 Baths ⋅ 12783367 MLS ⋅ ACTIVE Status
Just steps from Logan Boulevard, this extra-wide, 3-bedroom, 3-bath duplex-down pairs generous living spaces with thoughtful updates. Beautiful bay windows fill the open-concept living and dining area with natural light, while the spacious layout comfortably accommodates an eight-person dining table, a full sectional, and additional seating-offering plenty of room for everyday living and entertaining. The generous eat-in kitchen features granite countertops, a stylish backsplash, 42-inch cabinetry, and stainless-steel appliances, with a large breakfast bar and room for a casual dining table. Freshly refinished hardwood floors bring warmth to the main level, which also includes a spacious bedroom and a full bathroom. Two sets of French doors connect the kitchen and bedroom to a private 18-by-18-foot deck overlooking the landscaped backyard, creating an easy flow outdoors with plenty of room for dining, lounging, and entertaining. Downstairs, the primary suite features a recently remodeled bathroom with a double-bowl vanity, quartz countertops, custom tile, and abundant storage. An expansive walk-in dressing room with custom built-ins keeps everything beautifully organized. An additional bedroom, a third full bathroom with a jetted tub and custom tilework, and a dedicated laundry room with a side-by-side washer and dryer complete the lower level. Generous room sizes, thoughtful renovations, exceptional outdoor space, and ample storage give this home the spacious feel of a single-family residence. Set on a tree-lined, one-way street near Logan Boulevard, neighborhood restaurants, public transportation, and the Logan Square Farmers Market, this home pairs comfortable living with a convenient location. Garage parking is included in the price!

2440 N Linden Place Unit #1, Chicago

2236 N Maplewood Avenue Unit #2, Chicago
$469,555
2 Beds ⋅ 2 Baths ⋅ 12771869 MLS ⋅ CONTINGENT Status
Welcome to this immaculately kept 2-bedroom, 2-bathroom condo nestled in an intimate 3-unit building on the vibrant border of Bucktown and Logan Square. Perfectly blending modern updates with a highly desirable neighborhood setting, this home features an intelligent split-bedroom floor plan that maximizes both privacy and functional living space. As you step inside, you are greeted by freshly painted walls and gorgeous hardwood floors that flow seamlessly throughout the entire home. The heart of the condo is the updated kitchen, boasting pristine quartz countertops and a brand-new suite of stainless steel appliances. Directly adjacent to the kitchen, the dedicated dining area offers a peaceful retreat, featuring large windows that look out over a beautiful, tranquil, tree-lined residential street. The primary suite and second bedroom are positioned on opposite ends of the unit, providing an ideal layout for roommates, guests, or a dedicated home office. For ultimate convenience, the home comes equipped with an in-unit washer and dryer. Out back, enjoy your own private oasis on the fantastic west-facing rear deck, which bathes the space in warm afternoon sunlight and serves as the perfect spot for grilling, entertaining, or unwinding at the end of the day. An extra storage unit and a dedicated garage parking space complete this exceptional offering. Situated just moments away from the best boutique shopping, trendy dining, and public transit options that both Bucktown and Logan Square have to offer.

2236 N Maplewood Avenue Unit #2, Chicago

2332 N Maplewood Avenue, Chicago
$1,699,000
6 Beds ⋅ 4 Baths ⋅ 12771997 MLS ⋅ CONTINGENT Status
Don't miss the opportunity to own this fully reimagined single-family home situated on a wide 31-foot lot on a quiet, one-way, tree-lined street in the heart of Logan Square. Meticulously remodeled, this 6-bed, 3.5-bath home pairs high-end design with thoughtful details and beautifully planned living spaces inside and out. The sun-filled living room features a gas fireplace with a sleek quartz surround and flows seamlessly into the open-concept dining area and chef's kitchen. The kitchen is outfitted with double-stacked custom cabinetry, a wood-wrapped hood, Sub-Zero and Wolf appliances, an appliance garage, two walk-in pantries, and a 10-foot waterfall island. Just off the kitchen, the spacious family room features a built-in entertainment center and second fireplace. An accordion glass door opens directly to the outdoor space, creating a seamless connection between indoor and outdoor living. Upstairs, you'll find four spacious bedrooms, including a primary suite with vaulted ceilings, a large walk-in closet, and spa-inspired bath with floor-to-ceiling Calacatta marble, soaking tub, rain shower, and double vanity. A conveniently located second-floor laundry room completes the level. The fully finished lower level offers tall ceilings and a spacious recreation room with a wet bar featuring quartz countertops and a wine fridge. Two additional bedrooms and a full bathroom make this level ideal for guests, a home office, workout space, or additional living area. Outdoor living is a standout, with a spacious outdoor area with a gas hookup directly off the main living level, plus a private garage rooftop deck with pergola. Additional highlights include a mudroom off the rear entrance, attached 3-car garage, dual-zone HVAC, and heated lower-level floors for year-round comfort. Located just minutes from Logan Square's top restaurants, shopping, parks, and public transportation, this home delivers an ideal combination of space, thoughtful design, and convenience.

2332 N Maplewood Avenue, Chicago

3809 W Wabansia Avenue, Chicago
$425,000
3 Beds ⋅ 2 Baths ⋅ 12772932 MLS ⋅ CONTINGENT Status
Welcome home to this beautifully remodeled 3-bedroom, 2-bath Chicago bungalow, where classic architectural charm meets fresh, modern style! Thoughtfully updated throughout, this home features gorgeous hardwood floors, fresh paint, stylish new fixtures, and a bright, inviting interior that feels completely refreshed while preserving the character and personality that make these classic Chicago homes so special. The beautifully redesigned kitchen shines with crisp white shaker-style cabinetry, quartz countertops, stainless steel appliances, and contemporary finishes, creating a clean and timeless space ready for everyday living and entertaining. Two updated full bathrooms continue the home's polished new look, while charming architectural details throughout provide the warmth and character you simply don't find in newer construction. Downstairs, the full basement is exceptionally clean and refreshed with painted floors, and walls creating a bright, well-kept and versatile space with plenty of room for storage, hobbies, a workshop, home gym, or whatever suits your needs. Convenient exterior access adds even more functionality, and a detached garage completes the package. LOVE WHERE YOU LIVE! Situated in the Deardoffs subdivision within the vibrant Humboldt Park community, you'll enjoy the character of an established Chicago neighborhood along with the convenience and energy of city living. Enjoy easy access to neighborhood restaurants, cafes, shopping, entertainment, public transportation, and everyday essentials. Nearby Humboldt Park offers nearly 200 acres of beautiful green space with lagoons, walking and biking paths, sports facilities, playgrounds, gardens, and plenty of opportunities to enjoy the outdoors. With convenient access to surrounding neighborhoods and everything Chicago offers, you'll love having so much within easy reach. Classic Chicago character, a fresh modern renovation, flexible space, and a fantastic Humboldt Park setting- This one is ready to welcome you home!

3809 W Wabansia Avenue, Chicago

2422 W Lyndale Street Unit #3, Chicago
$1,150,000
3 Beds ⋅ 2 Baths ⋅ 12770037 MLS ⋅ CONTINGENT Status
This is the one you've been waiting for! This truly spectacular oversized 3 bedroom 2 bathroom duplex penthouse condo is set on an extra wide lot in Bucktown and features amazing sunlight, 10 foot ceilings, tree-top & skyline views as well as three phenomenal outdoor spaces, including a massive private rooftop, all appointed with luxurious finishes & features! Enter this home via a private staircase that ascends to the main level, opening onto a 34-foot-wide space flooded by sunlight from a wall of windows & sliding doors overlooking the treetops along leafy Lyndale Street. The living room is anchored by a fireplace composed of two monumental slabs of book matched Italian marble that had to be craned into the unit. Custom built ins flank the fireplace & complete this striking accent wall. The dining area is anchored by a custom light fixture & can fit a table for 10. Adjacent to the dining area is the gorgeous kitchen, wrapped in statuary quartz from the huge island with waterfall edges to the full height back splash. High-end stainless appliances, cabinets on both sides of the island & an organized pantry with sliding doors complete a kitchen that is as functional as it is beautiful. Two double-sets of sliding doors open to a 34-foot-wide balcony for grilling and seamless indoor/ outdoor entertaining over tree top views. The primary suite boasts its own oversized deck with tree top views, two organized walk- in closets & an indulgent bathroom with heated floors, a large shower, free standing tub & floating double vanity all wrapped in marbled quartz. Two additional bedrooms enjoy significant sunlight due to the amount of open space around the building. Both have organized closets and share a beautiful full bath. A private staircase with a custom oak and iron banister leads to the sunny loft featuring a marble- topped dry bar with a beverage fridge that serves as support for the jaw- dropping, private, 48 x 34 roof deck that overlooks the trees & the Chicago skyline. A custom 34 x 12 steel pergola provides a covered outdoor living area for use rain or shine and is the perfect spot for an outdoor home theatre which is already pre- wired & ready to go. With such a massive rooftop deck you have plenty of space for a lounging area, a large dining table, a fire pit, hitting golf balls into a net, a kid's playing area and more. Gas, electric & water offer unlimited options for adding an outdoor kitchen or anything else you desire to add as you create multiple entertainment zones. This home also includes a garage parking space with additional storage space in the garage. Perfectly positioned at the intersection of Bucktown and Logan Square and close to Wicker Park, with neighborhood favorites, parks and the 606 just minutes away, plus easy access to the Blue Line and 90/94.

2422 W Lyndale Street Unit #3, Chicago

1621 N Talman Avenue, Chicago
$675,000
6 Beds ⋅ 3 Baths ⋅ 12766920 MLS ⋅ CONTINGENT Status
Legal 2-unit frame multi-family building on a 3,125 sq ft lot with a nice backyard and 2-car garage. Attractive greyish exterior with roof extension/dormer. Substantially rehabbed in 2020 with new mechanicals (furnaces and water heaters in both units from 2020), updated appliances, and targeted renovations. Unfinished lower-level houses electrical panels plus Unit 1's furnace and water heater. Separate entrances. Unit 1 (first floor): 3 bed / 1 bath, approximately 1,200 sq ft. Fully rebuilt to the studs with a complete remodel. In-unit washer/dryer toward the rear near the third bedroom and back exit to the porch/staircase. Quiet mechanicals located downstairs. Unit 2 (duplex-up): 3 bed / 2 bath. approximately 2400 sq ft. Own entrance via staircase; and shortcut staircase entrance to upper level. Main level features a large living room with tall windows and strong natural light overlooking the avenue, laundry room, bedroom with normal closet space, kitchen with newer white Shaker upper cabinets / dark brown lower cabinets and 2020 appliances, generous dining room surrounded by windows, and rear exit. Upper level with secondary access via rear staircase includes a craft station with cabinetry and sink, access to a private wooden deck overlooking the property, second bedroom with normal closet space, full bath with vintage green tile and Hollywood-style circular bulbs (partial upgrades only during rehab-not fully gutted), and a very large master bedroom with vanity fireplace, nice closet space, and closeted mechanicals (unit's furnace and water heater). This unit received targeted renovations- kitchen updates, and first-floor bath work; remaining areas fixed up. Ideal for owner-occupant (live in one, rent the other) or investor. Both units available for viewing. Unit 1: May 31st, 2027, lease, $1995 with tenant planning to move. Rent projections $2400. Unit 2: Freshly vacated, rent projections $3500. Location in the 60647 area near North Avenue offers access to neighborhood amenities.

1621 N Talman Avenue, Chicago

1717 N Humboldt Boulevard Unit #3N, Chicago
$753,000
3 Beds ⋅ 2 Baths ⋅ 12731681 MLS ⋅ CLOSED Status
Penthouse living in the heart of Logan Square! Set along historic Humboldt Boulevard just steps from The 606, this stunning 3-bedroom, 2-bath residence pairs exceptional construction and beautifully considered finishes with two incredible private outdoor spaces, including an expansive rooftop deck with skyline views. As you step inside, you're greeted by soaring 10-foot ceilings, wide-plank white oak floors, elegant picture-frame molding, and exceptional natural light throughout. The expansive living and dining room is anchored by a beautiful wall of glass with French doors and transom windows, framing lush treetop views and opening directly onto a private terrace overlooking picturesque Humboldt Boulevard. The elevated setting creates a wonderful sense of privacy while keeping the leafy streetscape front and center. Open to the living and dining areas, the beautifully designed kitchen features ceiling-height cabinetry, quartz countertops, a herringbone tile backsplash, Bosch stainless steel appliances, and a large contrasting island with seating and additional storage. Andersen specialty insulated windows bring even more natural light into the space, while the open sightlines create a bright, airy feel throughout the main living areas. Down the hall, the spacious primary suite continues the home's light-filled feel with two large windows, a generous walk-in closet with custom organization, and a beautifully finished ensuite bath featuring a double vanity and oversized glass-enclosed shower. Two additional bedrooms and a second full bath complete the main level. An interior staircase leads to a custom wet bar with quartz countertops, beverage refrigerator, and additional storage before opening onto the home's true showpiece: an expansive private rooftop deck. Finished in Ipe wood and equipped with gas, water, electric, and sound, this spectacular outdoor retreat offers multiple areas for dining, lounging, and entertaining, with wide-open neighborhood and Chicago skyline views. Quality construction sets this home apart, with full brick-and-block construction and soundproofing in both the walls and floors for exceptional privacy. A full-size in-unit washer and dryer and dedicated garage parking space complete the home. Ideally situated in an incredibly walkable pocket of Logan Square, just steps from The 606 and minutes from Palmer Square, Humboldt Park, the Blue Line, and the neighborhood's incredible restaurants, cafes, bars, breweries, shops, and everyday conveniences. An exceptional penthouse offering the space, outdoor living, craftsmanship, and location that make Logan Square living so special.

1717 N Humboldt Boulevard Unit #3N, Chicago

2428 N Rockwell Street, Chicago
$1,200,000
5 Beds ⋅ 3 Baths ⋅ 12748261 MLS ⋅ ACTIVE Status
Located in the heart of Logan Square, this classic brick two-flat underwent a full gut renovation in 2020, thoughtfully preserving its original architectural details while introducing updated finishes, modern systems and functional living spaces. The result maintains the vintage charm of a traditional Chicago two-flat while offering the comfort and convenience of a fully renovated home. The first-floor duplex-down offers 3 bedrooms and 2 full baths across two levels. The main level features a living room with the original fireplace and mantel, a dedicated dining room, two bedrooms, a full bath and a fully appointed kitchen. The lower level expands the living space with a spacious family room, perfect as a media room, home office or additional flex space, along with a third bedroom and second full bath. The second-floor unit offers 3 bedrooms and 1 full bath with a comfortable, functional layout and its own original fireplace mantel, preserving another piece of the home's vintage character. Both units feature enclosed porches, central heat and air conditioning, and updated interiors that complement the building's original details. A shared laundry area is conveniently located on the lower level, and the property also includes a shared backyard and detached 2-car garage. Ideally situated near Logan Square's restaurants, cafes, shopping, entertainment, parks and neighborhood amenities, this turnkey two-flat offers versatility for an owner-occupant, investor or multigenerational living. Located within the Northwest Side Housing Preservation Area, with two updated units, flexible living spaces and a prime neighborhood location, this is a unique opportunity to own a classic Chicago two-flat that has already undergone a comprehensive renovation. Photos from 2020 renovation, new photos coming soon!

2428 N Rockwell Street, Chicago

2520 W Medill Avenue, Chicago
$810,000
3 Beds ⋅ 2 Baths ⋅ 12756900 MLS ⋅ CLOSED Status
OPEN HOUSES CANCELLED. SELLER HAS ACCEPTED AN OFFER. Located on a prime Logan Square block, this beautifully updated 3-bedroom, 1.5-bath single-family home offers an exceptional blend of style, character, thoughtful improvements, and location. With farmhouse-inspired details, detached garage parking, private outdoor space, and the privacy of a true single-family home, it offers a compelling alternative to condo or townhome living. Wide-plank natural wood floors run throughout the home, complemented by cathedral ceilings and skylights that bring abundant natural light into multiple living spaces. The main level features a generous living/family room with high ceilings that opens to a separate dining room, creating an easy flow for everyday living and entertaining. The kitchen and breakfast area were fully renovated in 2020 and feature updated countertops and cabinetry, higher-end stainless-steel appliances, custom built-ins, new flooring, and direct access to a large rear deck-ideal for entertaining, outdoor dining, or simply relaxing. A third bedroom or home office with an attached half bath completes the main level. Upstairs are two well-sized bedrooms with ample storage and a full bath renovated in 2018, featuring heated floors, a large linen closet, a new vanity, and a new tub/shower. The unfinished lower level includes laundry and mechanicals while providing excellent additional storage space. Numerous improvements over the past decade include central air and heat, new first-floor and basement plumbing, upgraded 200-amp electrical service, new windows on the first and second floors, replacement skylights, a tankless water heater, new horizontal structural beams, backyard stone pavers and landscaping, fencing, a paved sidewalk, and Trex front decking. Just four blocks from the Blue Line and steps from acclaimed dining destinations such as Chef's Special and Ramen Wasabi, along with the shopping, entertainment, and neighborhood amenities of both Logan Square and Bucktown. Located within the Goethe Elementary School attendance area, with Haas, Holstein, and Lucy Flower Parks, as well as Goethe Playground, all nearby. A rare opportunity to enjoy the character, privacy, outdoor space, and convenience of single-family living in one of Chicago's most desirable neighborhoods.

2520 W Medill Avenue, Chicago

2448 W Moffat Street, Chicago
$1,699,000
3 Beds ⋅ 5 Baths ⋅ 12725030 MLS ⋅ CONTINGENT Status
Rarely available stunner in one of West Bucktown's best pockets. 2018-built, 5 bedroom, 4.1 bath single-family home set on a 28 ft wide lot, 3 feet wider than the neighborhood's standard 25. Gray-blue siding, black-framed windows and an arched, gabled front portico. All three bedrooms on the second floor are en suite. Second bedroom includes a walk-in closet, while the third offers ample closet space. Primary suite features heated floors, freestanding soaker tub, steam shower, private water closet and dual vanities, plus a custom walk-in closet. Dedicated second floor laundry room with utility sink, plus a second laundry setup in the lower level, which is roughed in for radiant heat and ready for a boiler. Kitchen features a 48" Thermador range with double oven, pot filler and hood, Bosch refrigerator, double Fischer Paykel dishwashers, walk-in pantry with custom built-ins, and butler's pantry with sink and wine fridge. Office closet off the kitchen. Custom window treatments throughout, including plantation shutters on the first floor and primary bath, and Silhouette top-down/bottom-up shades elsewhere. Dual-zone HVAC with built-in air cleaner and humidifier. Professionally landscaped front, side and backyard on the wide lot, with low maintenance turf. Dry walled, insulated 2.5-car garage with fridge, built-in cabinets and Wi-Fi-enabled door opener. Trex roof deck with pergola and retractable awnings. Gated security with intercom, and Nest cameras inside and out. Fully wired home theater and a Sonos system covering the living room, kitchen, dining room, family room, primary suite, backyard and front porch. Extensive storage throughout. Walking distance to the 606 Trail, the Western Blue Line stop, and neighborhood favorites Gretel, Middlebrow, Osteria Langhe, Parsons Chicken & Fish and Small Cheval. A well-regarded daycare, Willow Tree Day Care is just down the street!

2448 W Moffat Street, Chicago

2529 W Shakespeare Avenue, Chicago
$800,000
3 Beds ⋅ 2 Baths ⋅ 12730728 MLS ⋅ CLOSED Status
Your own slice of Chicago in Logan Square. Built in 1994 and rehabbed in 2012, this well maintained 3 bedroom, 2 bathroom single family home offers something increasingly hard to find in the city: your own four walls, a fenced backyard and a detached 2 car garage. Inside, hardwood floors run throughout the main level, where a spacious combined living and dining room creates an open, comfortable space for everyday life. The eat in kitchen features stainless steel appliances, an updated backsplash, pantry storage and plenty of room for a dining table. Large sliding glass doors open directly to the backyard and patio, creating an easy connection between indoor and outdoor living. The washer and dryer are conveniently located in a closet just off the kitchen. All three bedrooms are together on the second floor, creating a practical layout for families, guests or a home office. Outside, the fenced backyard offers a large paver patio with plenty of room for outdoor seating and grilling. A large tree and established landscaping add shade and privacy, while dedicated green space leaves room for gardening and planting. A greenhouse near the garage completes a backyard that offers plenty of versatility for city living. Living near the border of Logan Square and Bucktown puts some of Chicago's best dining, neighborhood businesses and historic boulevards close to home. The 606 trail, California and Western Blue Line stations, and I-90 are all easily accessible, offering convenient connections throughout the city.

2529 W Shakespeare Avenue, Chicago

1830 N Saint Louis Avenue Unit #1F, Chicago
$1,050,000
3 Beds ⋅ 4 Baths ⋅ 12720278 MLS ⋅ CLOSED Status
LOGAN SQUARE New Construction located between the 606 Trail and Armitage Ave. Unique 2-Story / 2-Unit Boutique Condo Duplex Up with finished lower level lives like a true single family home. Each unit feature an identical floor plan , private entry ( 1-Front & 1-Rear) and no stacked unit above or below. Heated common secondary center entry separate the units which can also be accessed from lower level! Over 3000 Sq. Ft. UNIT 1F Contains 9-total rooms + 3rd floor roof access / 4-Bed / 3.5-Bath / Multiple interior living spaces / + 2-outdoor spaces include private rooftop deck at just over 500 Sq.Ft. and rear yard w/ patio and grassed area . FIRST LEVEL ROOMS:: Living-Dining Combo / Center Kitchen w/ 10.5' island / Family Room w/ custom fireplace surround / Powder Room w/ floating Quartz vanity and window / Tiled Mudroom w/ bench, coat-hooks and nooks / Tiled foyer w/ coat/guest closet. With 9 oversized windows on this level there is still plenty of wall space for art and decor! SECOND LEVEL ROOMS: 3-Bed / 2-Bath / Laundry w/ side by side W/D / Large built-out closets / Private rooftop deck access. LOWER LEVEL ROOMS: 4th bedroom (home office/guest) / 3rd bath w/ large vanity / Functional Recreation Room w/ Kitchenette includes 7.5' peninsula w/ seating, sink, microwave, dishwasher and fridge w/ice-maker / exit to exterior/common stairwell / accessible windows! Features include: Oversized casement windows / designer tile / natural quartzite and quartz countertops / Bosch appliances / LG W/D / custom ceiling design and arches throughout / heated primary and secondary bath floors / custom cabinetry at all levels / custom hood w/ exterior exhaust / custom shower doors / custom millwork throughout / generous size built-out closets throughout / custom wool stair runner / white oak solid-natural hardwood flooring / 25mil vinyl lower level flooring / Pre-wired for window shades, alarm, smart home and networking / security cameras including alley view/ Rinnai tankless HWT w/ recirculating pump / American Standard zoned 2-stage furnace w/ 3-ton AC / Zoeller sump pump w/ battery backup / Delta plumbing fixtures / all baths contain handheld wands / 1-car garage space / James Hardie Siding / fire rated premium TimberTech Landmark rot/moisture resistant rooftop decking / upgraded structural components for framing assembly (wind resistance and upgraded floor trusses / interior drain-tile w/ dimpled membrane system / plenty of wall space for art and decor throughout unit! Purchase as single unit or both units as a two flat!

1830 N Saint Louis Avenue Unit #1F, Chicago

1717 N Humboldt Boulevard Unit #2S, Chicago
$600,000
3 Beds ⋅ 2 Baths ⋅ 12716314 MLS ⋅ CLOSED Status
Beautiful newer-construction, all-brick condo on historic Humboldt Boulevard. This sun-filled 3-bedroom, 2-bath home features soaring 10-foot ceilings, an open and airy layout, and two private outdoor spaces. The expansive living and dining area flows seamlessly into the beautifully appointed kitchen, complete with quartz countertops, a herringbone tile backsplash, Bosch stainless steel appliances, and a large island with breakfast bar-perfect for everyday living and effortless entertaining. French doors open to a west-facing front balcony overlooking the picturesque, tree-lined boulevard, creating the perfect spot to relax and enjoy the afternoon sun. The spacious primary suite offers a walk-in closet and a spa-inspired en-suite bath featuring dual vanities and frameless glass walk-in shower. Two generously sized secondary bedrooms, each with organized closets, share a pristine hall bath with a soaking tub and shower combination. Enjoy more private outdoor space on half of the garage roof top deck. Additional highlights include; wide plank white oak hardwood floors throughout, Anderson specialty insulated windows, all-brick building, in-unit full size LG washer and dryer, picture frame wall molding in living room and hallway, custom Smith & Noble shades throughout, wired for sound in living and primary bedroom. Ideally located in the heart of Logan Square, just steps from the 606 Trail, the Blue Line, parks, acclaimed restaurants, and neighborhood shopping. One garage parking space is included. This exceptional, move-in-ready home offers the perfect blend of style, comfort, and location.

1717 N Humboldt Boulevard Unit #2S, Chicago

3509 W Dickens Avenue, Chicago
$625,000
6 Beds ⋅ 2 Baths ⋅ 12693295 MLS ⋅ CLOSED Status
Exceptional opportunity to own a beautifully updated two-flat in the heart of thriving Logan Square! Situated on a quiet, tree-lined street, this well-maintained property features two spacious 3-bedroom, 1-bath units and will be delivered completely vacant, making it an ideal opportunity for an owner-occupant, investor, house hacker, or multigenerational family seeking flexible living arrangements. The first-floor unit has been thoughtfully refurbished and includes a third bedroom, while the second-floor unit features central air conditioning and a beautifully renovated kitchen with new cabinetry, countertops, sink, flooring, and brand-new stainless steel appliances. Each unit also includes its own washer and dryer for added convenience. Recent improvements include a new roof, new siding, remodeled bathroom, fresh interior paint, updated flooring, new lighting, new trim, refinished window sills, repaired porch and attic stairs, and a newly re-cemented gangway. Each unit is separately metered for gas and electric and has its own heating system. The upper unit offers a unique and spacious layout with the second and third bedrooms located on the attic level. The property also includes a detached two-car garage with excellent potential for additional rental income. Conveniently located near parks, the Logan Square Farmers Market, restaurants, shopping, public transportation, and expressway access, this property offers the perfect blend of location, flexibility, and long-term value. A rare opportunity in one of Chicago's most desirable neighborhoods!

3509 W Dickens Avenue, Chicago

1757 N Campbell Avenue, Chicago
$905,000
4 Beds ⋅ 2 Baths ⋅ 12658674 MLS ⋅ CLOSED Status
Move-in ready and beautifully updated 3-story single-family home in a prime location just steps from the 606 Trail and a short walk to the Blue Line. Situated on a desirable block, this bright and sunny home offers an exceptional blend of modern updates, comfortable living, and outstanding outdoor space. A welcoming foyer leads to a spacious living room featuring a cozy fireplace, creating the perfect setting for everyday living and entertaining. The completely renovated first floor (2026) showcases brand-new heated flooring, a stunning modern kitchen, new doors, updated lighting, recessed fixtures, and an open dining area that flows seamlessly to the outdoor patio and beautifully landscaped backyard. The expansive outdoor spaces include large, professionally landscaped front and rear yards, ideal for gardening, relaxing, and gathering with family and friends. A detached 2-car garage provides convenient parking and additional storage. The upper levels offer four generously sized bedrooms, including two on the second floor and two on the third floor. One of the third-floor bedrooms is currently configured as a family room and can easily be converted back to a fourth bedroom. The primary suite features two closets, including a walk-in closet, and its own fireplace. Two updated full bathrooms feature ceramic and stone tile finishes, modern fixtures, a walk-in shower, and a jetted soaking tub. Numerous recent improvements provide peace of mind, including: Complete first-floor renovation (2026) New heated flooring, kitchen, doors, and lighting (2026) New HVAC and A/C (2024) New hot water heater (2022) New roof, patio doors, and Juliet balcony windows (2020) Brand-new skylights, including one with a new transom providing roof access Meticulously maintained and thoughtfully updated, this exceptional home offers modern comfort, flexible living space, and an unbeatable location near parks, trails, public transportation, restaurants, and neighborhood amenities.

1757 N Campbell Avenue, Chicago

1830 N Saint Louis Avenue Unit #1R, Chicago
$1,050,000
3 Beds ⋅ 4 Baths ⋅ 12707408 MLS ⋅ CLOSED Status
LOGAN SQUARE New Construction located between the 606 Trail and Armitage Ave. Unique 2-Story / 2-Unit Boutique Condo Duplex Up with finished lower level lives like a true single family home. Each unit feature an identical floor plan , private entry ( 1-Front & 1-Rear) and no stacked unit above or below. Heated common secondary center entry separate the units which can also be accessed from lower level! Over 3000 Sq. Ft. UNIT 1R Contains 9-total rooms + 3rd floor roof access / 4-Bed / 3.5-Bath / Multiple interior living spaces / + 2-outdoor spaces include private rooftop deck at just over 500 Sq.Ft. and rear yard w/ patio and grassed area . FIRST LEVEL ROOMS:: Living-Dining Combo / Center Kitchen w/ 10.5' island / Family Room w/ custom fireplace surround / Powder Room w/ floating Quartz vanity and window / Tiled Mudroom w/ bench, coat-hooks and nooks / Tiled foyer w/ coat/guest closet. With 9 oversized windows on this level there is still plenty of wall space for art and decor! SECOND LEVEL ROOMS: 3-Bed / 2-Bath / Laundry w/ side by side W/D / Large built-out closets / Private rooftop deck access. LOWER LEVEL ROOMS: 4th bedroom (home office/guest) / 3rd bath w/ large vanity / Functional Recreation Room w/ Kitchenette includes 7.5' peninsula w/ seating, sink, microwave, dishwasher and fridge w/ice-maker / exit to exterior/common stairwell / accessible windows! Features include: Oversized casement windows / designer tile / natural quartzite and quartz countertops / Bosch appliances / LG W/D / custom ceiling design and arches throughout / heated primary and secondary bath floors / custom cabinetry at all levels / custom hood w/ exterior exhaust / custom shower doors / custom millwork throughout / generous size built-out closets throughout / custom wool stair runner / white oak solid-natural hardwood flooring / 25mil vinyl lower level flooring / Pre-wired for window shades, alarm, smart home and networking / security cameras including alley view/ Rinnai tankless HWT w/ recirculating pump / American Standard zoned 2-stage furnace w/ 3-ton AC / Zoeller sump pump w/ battery backup / Delta plumbing fixtures / all baths contain handheld wands / 1-car garage space / James Hardie Siding / fire rated premium TimberTech Landmark rot/moisture resistant rooftop decking / upgraded structural components for framing assembly (wind resistance and upgraded floor trusses / interior drain-tile w/ dimpled membrane system / plenty of wall space for art and decor throughout unit! Purchase as single unit or both units as a two flat! Also listed as 2-Flat MLS #12677538

1830 N Saint Louis Avenue Unit #1R, Chicago

2639 N Hamlin Avenue, Chicago
$755,000
3 Beds ⋅ 2 Baths ⋅ 12697333 MLS ⋅ CLOSED Status
A rare opportunity to own an spacious 3 level row home by the renowned **Ranquist Development Group** in the sought-after Flexhome community of Logan Square. Built in 2015 and proudly owned by the same owner since construction, this contemporary residence showcases striking architecture, exceptional living space, and the opportunity to make it uniquely your own. Step inside to an open-concept main level where **HEATED finished concrete floors** that also helps heat the entire home in the winter, soaring ceilings, oversized energy efficient windows, and a dramatic open-riser staircase create a modern aesthetic. The spacious living and dining areas flow effortlessly into the kitchen and is a blank canvas to customize, offering an inviting setting for both everyday living and entertaining. The second level features **two generously sized bedrooms** a full bathroom, and a convenient laundry room. The entire top floor is dedicated to an impressive primary suite complete with a spacious walk-in closet and a spa-inspired ensuite bath featuring dual vanities, a soaking tub, and a separate shower. One of the home's most remarkable features is the private backyard - an uncommon find in the city that creates a true extension of the living space with plenty of room for outdoor dining, gardening, relaxing, or entertaining. An detached **two-car garage** adds another level of convenience, making this home an even rarer offering in Logan Square. Ready for its next chapter, this home presents an exceptional opportunity to personalize the finishes and create a space that reflects your own style while enjoying a thoughtfully designed floor plan, generous room sizes, and timeless modern architecture. **Being sold AS-IS and priced to reflect its current condition** it offers an outstanding opportunity to build equity without compromising on space, design, or location. Conveniently located near neighborhood parks, local cafes, restaurants, boutiques, shopping, the Logan Square Farmers Market, and public transportation, the home also offers easy access to the Blue Line and major expressways, making commuting and enjoying everything the city has to offer both simple and convenient. **With over 2,000 square feet of living space, distinctive contemporary design, a rare private backyard, an detached two-car garage, and the opportunity to make it your own, this is a home that truly stands apart in Logan Square.** Check out the virtual tour and schedule your showing today!

2639 N Hamlin Avenue, Chicago

1725 N Troy Street, Chicago
$1,490,000
5 Beds ⋅ 6 Baths ⋅ 12694881 MLS ⋅ PENDING Status
Great opportunity to own this amazing 6 bedrooms and 5 1/2 bathrooms two-level single family located on 3 city lots - providing over 6400 square feet of luxurious living space. This home provides all of the elements for a relaxing comfortable lifestyle. The first floor is comprised of a living room, formal dining room, modern kitchen features 2 dishwashers, 2 ovens, a large refrigerator and wet bar with a wine cooler. Open concept family room next to kitchen with dual gas and wood-burning marble fireplace and a half bath. Also a private in-law suite with full bathroom. Staircase leads to the upper level, where you will find four good size ensuite bedrooms, each with their own bathroom and walk-in closets. Also 2nd level laundry room. The master bedroom offers a great outside view with wall-to-wall windows, enormous walk-in closet and a huge ensuite bathroom with a jacuzzi tub and separate shower. The lower level includes an entertainment area with a wet bar, open concept theater room, exercise room and a sixth bedroom with a full bathroom, can be used as a home-office or to host guests who prefer privacy. backyard with a large deck for entertainment and relaxing. An oversized attached 2 1/2 car garage with it's own driveway. This property is unlike anything in Chicago. A great place to call Home. Around the corner is the entrance to the gorgeous Humboldt Park and the Bloomingdale 606 Trail. All the great restaurants and entertainment in Wicker Park, Logan Square and Humboldt Park are just minutes away. Seller purchase another property, he must sell.

1725 N Troy Street, Chicago

Start Your Search


The data relating to real estate for sale on this website comes in part from the Broker Reciprocity program of Midwest Real Estate Data LLC. Real Estate listings held by brokerage firms other than our company are marked with the MRED Broker Reciprocity logo or the Broker Reciprocity thumbnail logo (the MRED logo) and detailed information about them includes the names of the listing brokers. Some properties which appear for sale on this website may subsequently have sold and may no longer be available. The accuracy of all information, regardless of source, including but not limited to square footages and lot sizes, is deemed reliable but not guaranteed and should be personally verified through personal inspection by and/or with the appropriate professionals. The information being provided is for consumers personal, non-commercial use and may not be used for any purpose other than to identify prospective properties consumers may be interested in purchasing.

Copyright 2026 MRED LLC. All rights reserved.

Based on information submitted to the MLS Grid as of . All data is obtained from various sources and has not been, and will not be, verified by broker or MLS Grid. MRED supplied Open House information is subject to change without notice. All information should be independently reviewed and verified for accuracy. Properties may or may not be listed by the office/agent presenting the information.

NOTICE: Many homes contain recording devices, and buyers should be aware they may be recorded during a showing.

The Digital Millennium Copyright Act of 1998, 17 U.S.C. § 512 (the DMCA) provides recourse for copyright owners who believe that material appearing on the Internet infringes their rights under U.S. copyright law. If you believe in good faith that any content or material made available in connection with our website or services infringes your copyright, you (or your agent) may send us a notice requesting that the content or material be removed, or access to it blocked. Notices must be sent in writing by email to DMCAnotice@theMLSGRID.com.

The DMCA requires that your notice of alleged copyright infringement include the following information: (1) description of the copyrighted work that is the subject of claimed infringement; (2) description of the alleged infringing content and information sufficient to permit us to locate the content; (3) contact information for you, including your address, telephone number and email address; (4) a statement by you that you have a good faith belief that the content in the manner complained of is not authorized by the copyright owner, or its agent, or by the operation of any law; (5) a statement by you, signed under penalty of perjury, that the information in the notification is accurate and that you have the authority to enforce the copyrights that are claimed to be infringed; and (6) a physical or electronic signature of the copyright owner or a person authorized to act on the copyright owner’s behalf. Failure to include all of the above information may result in the delay of the processing of your complaint.

Some listings have been excluded from this website.