Share this with your friends


(312) 788-7079
Real Estate Company
310 S Michigan Avenue Unit #1500, Chicago, Illinois 60604
- $1,250,000
- 5
- BD
- 5
- Full Baths
- 3,400
- SqFt






- List Price
- $1,250,000
- Price Change
- ▼ $145,000 1792634896
- MLS#
- 12544545
- Status
- ACTIVE
- Type
- Condo
- Subtype
- Residential
- Bedrooms
- 5
- Bathrooms
- 5
- Living Area
- 3,400
- County
- Cook
- City
- Chicago
- Neighborhood
- The Loop
- Days On Market
- 134
Property Description
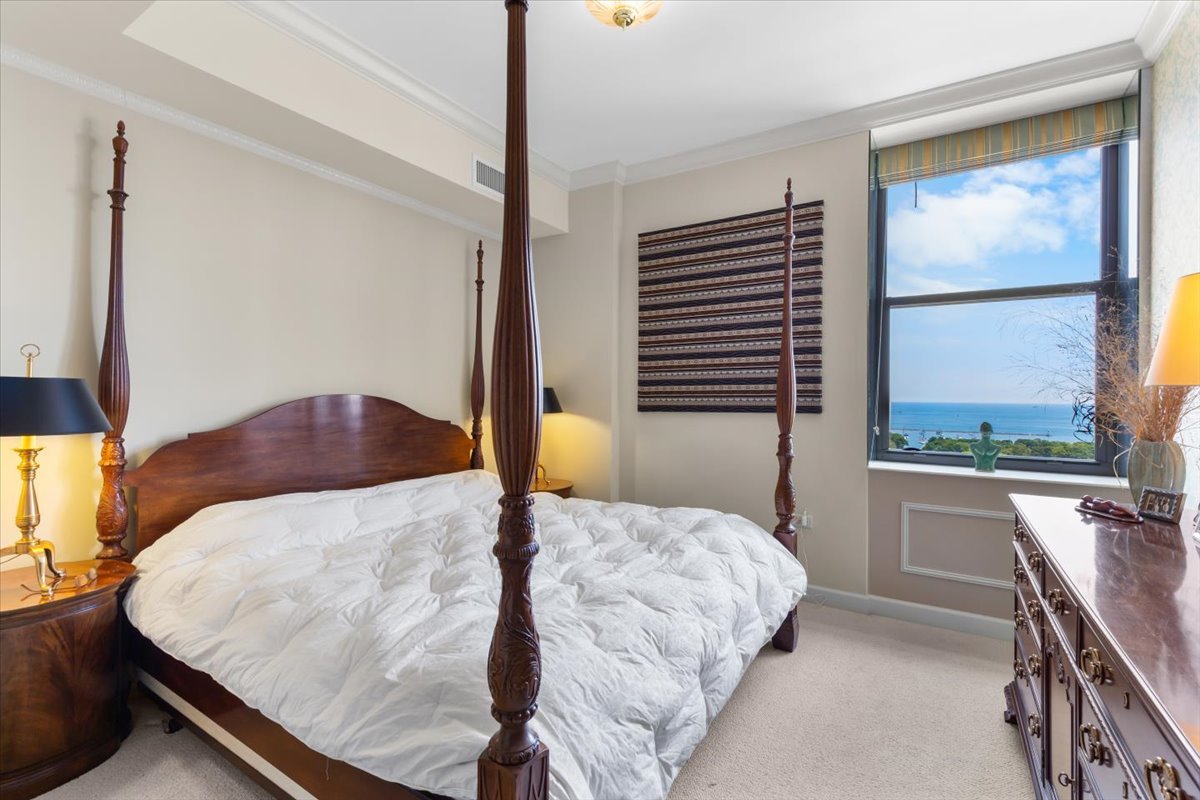
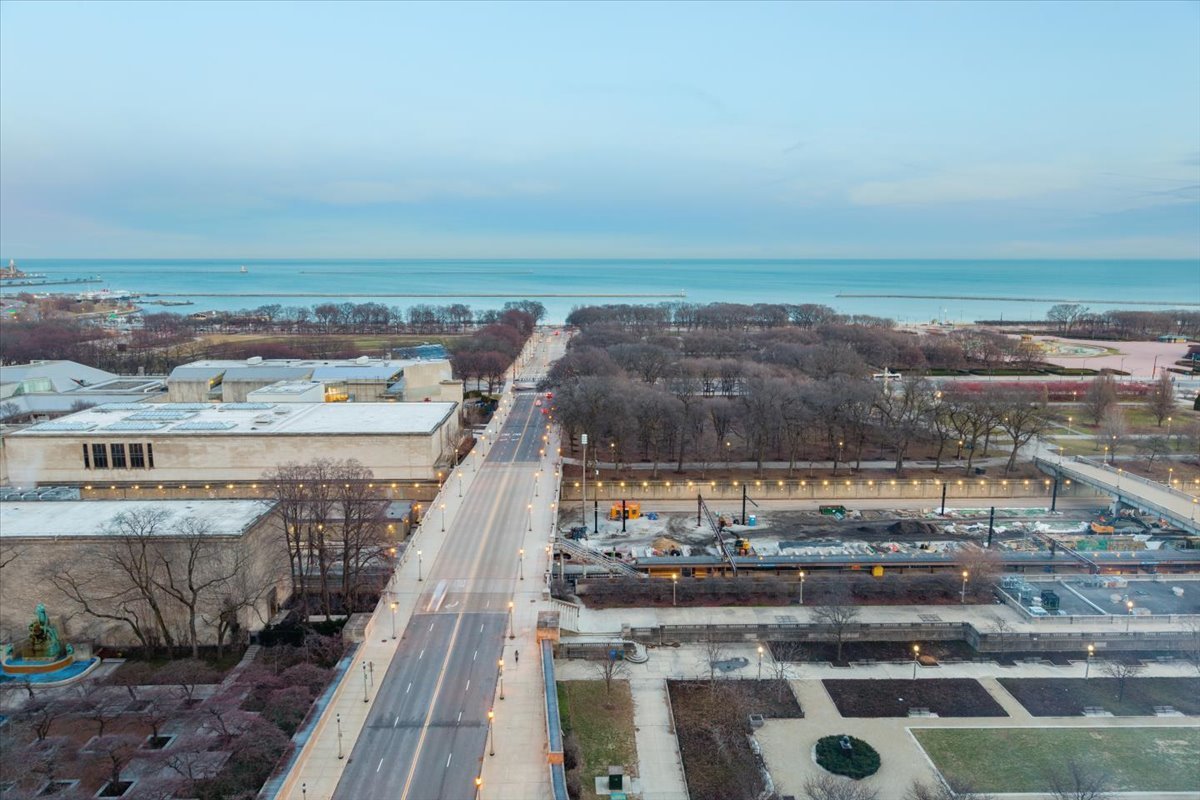
EXCEPTIONAL VALUE WITH ROOM TO MAKE IT YOUR OWN! Offered at approximately $367 per square foot, compared with another residence in Metropolitan Tower asking $478 per square foot and nearby competing residences just blocks away asking $653+ per square foot! These comparisons are based on actual active and active-under-contract listings, not hypothetical valuations. Metropolitan Tower underwent a complete gut renovation in 2010, while a nearby competing luxury building was newly constructed that same year and carries higher property taxes and assessments. This substantial difference in asking price per square foot presents an outstanding opportunity to purchase an expansive luxury residence at a significantly lower entry price, with the flexibility to enjoy it as-is or invest in personalized improvements. WHY PAY A PREMIUM FOR SOMEONE ELSE'S FINISHES WHEN YOU CAN CREATE YOUR OWN VISION?Architecturally designed by seamlessly combining two residences, including additional hallway space granted by the building to create a grand private entry foyer, this home offers a natural, elegant flow unlike typical combined units. Freshly painted, meticulously maintained, and lightly lived in by the original owners, the residence features soaring ceilings, custom moldings, a fireplace, expansive entertaining spaces, three en-suite bedrooms, abundant storage, and two in-unit laundry rooms.--The oversized living room showcases dramatic east and north exposures, while the gracious dining room captures spectacular lake and park views. The kitchen features custom cabinetry, marble countertops, GE Monogram SS appliances, breakfast bar seating, and exceptional storage. A SECOND FULLY EQUIPPED KITCHEN, also featuring premium appliances and exterior ventilation, provides extraordinary flexibility for entertaining, extended family, multigenerational living, or additional cooking and preparation space. RARE OPPORTUNITY - TWO RESIDENCES IN ONE! The thoughtful floor plan allows for relatively straightforward reconfiguration into separate 3BR/3BA and 2BR/2BA residences, each with its own private entrance from the grand foyer, subject to building and applicable approvals. Ideal for related living, extended family, multigenerational households, or potential rental income. Alternatively, reimagine the two kitchen areas as one spectacular grand kitchen. Enjoy the residence as-is or personalize it to create your dream home. The fifth bedroom is currently configured as an open lofted media/family room without exterior windows, providing additional flexibility for entertaining, recreation, or a home office. COMFORT, CONVENIENCE & EXCEPTIONAL STORAGE! Both kitchens vent to the exterior. A 4-pipe HVAC system provides individual resident control of heating and cooling, with two thermostats serving separate zones. Two large private storage units are conveniently located on the same floor as the residence! 3 deeded, attached, heated garage parking spaces are available separately. Metropolitan Tower offers 24/7 door staff, an excellent fitness facility, a recently renovated party room, and a beautifully renovated rooftop deck completed in September 2026. Building reserves approximately $4.5mm as of March 2026, with no special assessments currently planned...THE BEST OF CHICAGO RIGHT OUTSIDE YOUR DOOR! Step outside and experience Michigan Avenue, Millennium Park, the Art Institute, Grant Park, the lakefront, theaters, world-class restaurants, shopping, and some of Chicago's most prestigious private clubs, including the University Club, just a short walk away. During the holiday season, downtown Chicago comes alive w festive lights, cultural attractions, celebrations, creating an extraordinary setting for entertaining family and friends. AN EXTRAORDINARY OPPORTUNITY TO OWN 3,400+ SQUARE FEET OF ARCHITECTURAL ELEGANCE, BREATHTAKING VIEWS, AND REMARKABLE FLEXIBILITY AT AN EXCEPTIONAL VALUE!

Additional Information
- School District
- 299
- High School
- Jones College Prep High School
- Corporate Limits
- Chicago
- Tax Year
- 2025
- Tax Exemptions
- Homeowner, Senior, Disabled Person
- Tax Amount
- $25,771
- Assessment Association Dues
- 3248
- Frequency
- Monthly
- Year Built
- 1924
- Exterior Property Features
- Roof Deck, Outdoor Grill
- Exposure
- North, East
- Lot Dimensions
- condo
- Stories
- 33
- Units
- 238
- Garage Spaces
- 3
- Parking Spaces
- 3
- Parking Details
- Garage Door Opener, Heated Garage, Tandem, Garage, Yes, Deeded, Attached
- Pets Allowed
- Yes
- Pet Weight Limit
- 80
- Common Area Amenities
- Bike Room/Bike Trails, Door Person, Elevator in Residence, Exercise Room, Storage, On Site Manager/Engineer, Party Room, Sundeck, Receiving Room, Service Elevator(s), Business Center, Laundry, Elevator(s), High Speed Conn., Private Laundry Hkup
- Air Conditioning
- Central Air, Zoned
- Heating
- Gas, Forced Air, Indv Controls, Zoned
- Sewer
- Public Sewer
- Interior Property Features
- Storage, Walk-In Closet(s), High Ceilings, Dining Combo, Doorman, Granite Counters, Lobby
- Full Baths
- 5
How much is your home worth?
...get instant property value now!
Mortgage Calculator
Listings courtesy of Midwest Real Estate Data as distributed by MLS Grid

The data relating to real estate for sale on this website comes in part from the Broker Reciprocity program of Midwest Real Estate Data LLC. Real Estate listings held by brokerage firms other than our company are marked with the MRED Broker Reciprocity logo or the Broker Reciprocity thumbnail logo (the MRED logo) and detailed information about them includes the names of the listing brokers. Some properties which appear for sale on this website may subsequently have sold and may no longer be available. The accuracy of all information, regardless of source, including but not limited to square footages and lot sizes, is deemed reliable but not guaranteed and should be personally verified through personal inspection by and/or with the appropriate professionals. The information being provided is for consumers personal, non-commercial use and may not be used for any purpose other than to identify prospective properties consumers may be interested in purchasing.
Copyright 2026 MRED LLC. All rights reserved.
Based on information submitted to the MLS Grid as of . All data is obtained from various sources and has not been, and will not be, verified by broker or MLS Grid. MRED supplied Open House information is subject to change without notice. All information should be independently reviewed and verified for accuracy. Properties may or may not be listed by the office/agent presenting the information.
NOTICE: Many homes contain recording devices, and buyers should be aware they may be recorded during a showing.
Some listings have been excluded from this website.