View All Albany Park Chicago IL Homes with Wet Bar Listings

$1,205,000
4 Beds 4 Baths 12687435 MLS CLOSED Status
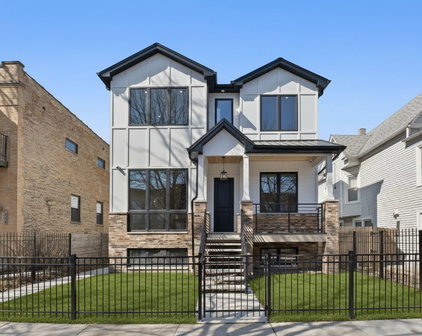
Experience modern luxury and exceptional craftsmanship in this beautifully remodeled 5 bedroom, 4 bath home in East Albany Park on an oversized 30x141 lot! Every detail of this spectacular home has been thoughtfully designed. The inviting covered porch and formal entryway welcome you in. The open living and dining area provides an ideal space for entertaining, while the versatile bedroom/office and full bath offer flexibility on the main floor. The designer kitchen features sleek cabinetry, a spacious island and pantry, quartz countertops, and a custom tile backsplash. Enjoy elegant crown molding, wainscoting, and chair railing throughout the main level. Cozy up in the family room with a modern built-in fireplace, or unwind in the sunroom that opens onto a wonderful deck and continues to the hardscaped outdoor living area, fenced-in yard and 2-car garage. Upstairs, you'll find three generously sized bedrooms and two full baths. The stunning primary suite showcases impressive vaulted ceilings, its own sunroom/sitting area, two walk-in closets, and a custom-tiled ensuite bath with a large free-standing soaker tub, wet room, and double vanity. Continue to the finished walkout basement, which adds even more living space, featuring a family room complete with wet bar and wine cooler, an additional bedroom and full bath, and a full-size laundry room. Dual zoned HVAC and a tankless water heater provide comfort and efficiency. Ideally situated just steps from dining and shopping destinations on Kedzie Ave, with quick access to the Brown Line, the Chicago River, River Park, and Horner Park, plus easy access to Lincoln Square. Don't miss your opportunity to own this exceptional property!

3111 W Leland Avenue, Chicago

$1,301,000
3 Beds 5 Baths 12620986 MLS CLOSED Status
Exceptional like-new construction in beautiful Irving Park! Located on a picturesque tree-lined street, this 4BR/4.5BA home was completely reimagined from top to bottom and features soaring 9 ft ceilings, solid hardwood floors, and timeless mouldings, all highlighted by incredible windows and natural light throughout. The contemporary floor plan is perfect for entertaining and day-to-day family life, offering large and versatile living areas with great connectivity. The kitchen is a chef's dream starring shaker cabinets, quartz countertops, and a huge island. A walk-in pantry and additional coffee/wet bar compliment the space. The kitchen flows seamlessly into the dining and family room areas, giving you flexibility to set up the space in a way that suits you best. Nice deck off the back, ideal for summer living. Upstairs is the picture of modern convenience with a spacious primary suite, second floor laundry, and 2 additional bedrooms each with their own private ensuite bath. The primary bedroom is showcased by oversized windows and slider opening to a charming juliette balcony. Custom his & hers walk-in closets along with a luxurious spa-like bathroom add to your personal oasis. The lower level is the ultimate rec space offering high ceilings, a full wet bar with beverage cooler and custom beer taps, custom sauna, another laundry area, and a fourth bed and bathroom. Amazing closet space and storage throughout. A central vacuum system makes everyday chores a snap. The fully fenced lot is tastefully landscaped with a custom planter and ring toss game, creating a fun hangout zone you won't want to leave. Irrigation system and under-deck storage make yard work effortless. The oversized 2-car garage boasts epoxied floors, roof venting, and a TV, perfect for the workshop enthusiast. Walking distance to Brown line and convenient access to Blue line, buses, and highway. Nearby Independence Park is an easy walk and top-notch for outdoor activities. This is a magnificent home that will not disappoint!

4332 N Monticello Avenue, Chicago

$1,350,000
4 Beds 5 Baths 12649415 MLS CLOSED Status
Thoughtfully renovated and expanded in 2016, this exceptional Irving Park residence seamlessly blends timeless design with modern functionality. The heart of the home is a beautifully appointed open-concept kitchen featuring white shaker cabinetry, quartz countertops, built-in banquet seating, a Butler's pantry with prep sink and wine refrigeration, and an oversized walk-in pantry designed for effortless entertaining and everyday living. The expansive primary suite offers high ceilings, dual walk-in closets, and a spa-inspired en-suite bath adorned with Carrara marble tile, a soaking tub, and dual vanities. Two generously sized secondary bedrooms are connected by a stylish Jack-and-Jill bath, while a conveniently located second-floor laundry room completes the impeccably designed upper level. Additional highlights include a custom mudroom with built-in cubbies which opens to concealed storage, as well as a fully finished lower level featuring an additional bedroom with en-suite bath, powder room, recreation space, and an inviting lounge with custom wet bar. Rarely found in the city, the property also boasts a fully gated and private driveway leading to a 2.5-car garage with both front and alley access. Ideally situated near Ravenswood Manor, shopping, acclaimed dining, and beloved Horner Park - complete with its riverwalk and dog park - this remarkable home offers refined city living with every modern convenience.

4320 N Whipple Street, Chicago

$1,062,000
3 Beds 4 Baths 12654606 MLS CLOSED Status
Nestled on a quiet one way street, 4137 N Lawndale is the better than new construction home you have been waiting for in the hot Irving Park area! Built in 2019, this home exudes tons of curb appeal with Hardie board siding, stone accents, and fresh landscaping. Upon entry, you will notice your beautiful hardwood floors, living room with gas fireplace and stone surround. Large windows let in so much natural light throughout. Living room is combined with your dining space with a wet bar with drink fridge. Kitchen is open to your family room appointed with custom cabinetry and large island with seating and Bosch stainless steel appliances. Large pantry and mudroom closets as well. Upstairs, you will find 3 generous size bedrooms, all with ample closet space and Hunter Douglas blinds. Primary suite has dual walk in closets and a spa like bath retreat with large shower and double vanity. Hall bath includes a tub/shower combo and double vanity. Second floor laundry with sink and storage! Your lower level has tons of flexible space to suit your families needs- large recreation space with bar area, bedroom (or gym), full bath and office space (this is plumbed for a second laundry). Your private tranquil backyard oasis has a lovely patio space, green space and 2 car garage. Nothing to do but move in! Close to schools, parks, shopping, entertainment and public transportation. Welcome home!

4137 N Lawndale Avenue, Chicago

$900,000
3 Beds 4 Baths 12542590 MLS CLOSED Status
UPCOMING SHOWINGS AND OHs CANCELLED - MULTIPLE OFFERS RECEIVED - Fully renovated 2-story energy efficient smart home on a wide lot in the West Walker section of the Irving Park neighborhood! With 4 bedrooms and 3 1/2 baths, this lovingly restored brick and Hardie-sided home features hardwood flooring, refinished doors and trim, and oozes with chic urban farmhouse style. The front foyer showcases the refinished open staircase and flows naturally into the huge living and dining rooms and kitchen. You'll love the custom kitchen featuring Amish wood cabinets with walnut inlay, huge island with quartz counters and ample seating, additional eat-in kitchen area, full size pantry with walnut shelving, and Bosch appliances. Plus, the kitchen also sports its own combo wet & coffee bar, a restored antique Oxford Universal 2nd stove, and French doors that open to the expansive deck. Upstairs, you'll find 3 bedrooms and 2 baths, including the large primary suite with vaulted ceiling, walk-in closet, private walk-out balcony, and primary bath with separate vanities. The finished basement features the 4th bedroom, bathroom, office, large media room with surround-sound ceiling speakers, laundry room, and areas for additional storage. This energy efficient home has spray foam insulation throughout the basement and upstairs, creating a comfortable feel that greatly reduces drafts and energy costs. The large attic is fully encapsulated with spray foam and is perfect for storage or could be finished for additional living space. Smart features include ethernet connected local network, doorbell and security cameras, smart lighting, smart locks, and smart garage door. The oversized 2 car garage with loft is accessible from either the alley or the side driveway, a true rarity in the City. Located within easy walking distance to the Blue Line and Brown Line and in a great neighborhood with plenty of walkable shopping and dining options. And with multiple fabulous outdoor living spaces, including the large deck, primary balcony, and fully fenced grassy backyard, this home is a true entertainer's paradise. Make your appointment today!

4237 N Avers Avenue, Chicago

$815,000
3 Beds 4 Baths 12488822 MLS CLOSED Status
Welcome home to this beautiful 4bd/3.1ba 3700+ sqft single family home located on a beautiful tree-lined street in the Irving Park neighborhood! This home offers a modern open layout filled with an abundance of natural light from oversized windows and skylights. Designed for comfortable living and effortless entertaining, the spacious main level features a gracious living room with fireplace, additional family room with chef's kitchen including stainless steel appliances, a large granite peninsula, a walk-in pantry, and direct access to the attached deck. The top floor features three generously sized bedrooms and side by side washer and dryer. The primary suite impresses with vaulted ceilings, ensuite spa-inspired marble bath complete with a whirlpool tub and separate shower and a generous walk-in closet. Enjoy coffee in the morning from the balcony. The lower level offers high ceilings, a large recreation room with wet bar and second fireplace, plus excellent storage. Large bedroom and newly remodeled bathroom are perfect for guests. Two car detached garage and three outdoor spaces make this the ideal home for city living! Additional highlights include new roofs in 2023 (home and garage), both HVACs and AC condensers (2024), new dishwasher & washer/dryer (2023), all decks and porches resurfaced (2024). Fantastic location near Independence Park, schools, amazing restaurants and close to public transit (Kimball Brown Line, bus or minutes to the highway! Your next chapter starts here!

4340 N St. Louis Avenue, Chicago

$1,100,000
3 Beds 4 Baths 12518714 MLS CLOSED Status
BE IN A NEW HOME FOR THE HOLIDAYS!Impeccably designed new construction 2 story 5 bed 3.1 bath home as part of a twin development on a wonderful tree lined street in Albany park neighborhood, walking distance to Kimball or Kedzie brown line CTA stations. Home features a great front and rear yards with a 2 car garage and privacy fence around the sides of the home. A trex decking clad front porch, leads into a 10' high ceiling first floor level which features a living room and dining room combo with solid hardwood flooring, energy efficient windows and beautiful trim detail. Kitchen features oak slim shaker cabinets, thermador professional appliances with a huge pantry. Family room has wonderful ceiling details, fireplace and built-ins making it picture perfect! Second floor features three bedrooms and two bathrooms. Primary bedroom with vaulted ceiling makes this room truly special. The primary bath features radiant heated floors featuring oak vanity cabinets, shower with body jets and rain shower head with a free standing tub and a TOTO toilet. The basement level features two more bedrooms, an expansive family room with a wet bar and a hall bathroom. Home comes with all the energy efficient features like spray foam insulation, sump pump and overhead sewer system and tankless hot water heater along with two high efficiency furnaces and condensing units. Home is clad with Hardie board siding and garage is equipped with electric car charging capability. Pictures from developer's past projects. Devlivery of this home will be December 2025.

4505 N Bernard Street, Chicago

$1,005,000
8 Beds 3 Baths 12451750 MLS CLOSED Status
Come home to this luxuriously updated red brick Chicago two-flat in the heart of Irving Park. Taking full advantage of an extra-wide lot, this home features both a wider floor plan and privacy from next-door neighbors. The duplex down owner's unit lives like a single-family home, with five bedrooms, two full bathrooms, family room with wet bar, and custom finishes throughout - including European cabinetry, brand-new smart electric fireplaces, newly refinished hardwood flooring on the first floor, and luxury vinyl flooring on the lower level. Seller is offering a $10,000 credit so that buyer can purchase new appliances of their choosing! Upstairs, you'll find a spacious three-bedroom, one-bath apartment with inlaid hardwood flooring, in-unit washer and dryer, rear entryway bench and storage unit. Gut rehabbed in 2016, this home offers peace of mind with new water service, electric, plumbing, sump pump, HVAC, tuckpointing, roof, and garage. The backyard is a cozy oasis away from the hustle and bustle, with a wooden deck surrounded by lush foliage. A Japanese maple is the centerpiece of the landscaped front garden. The oversized garage features not only room for two vehicles, but plenty of storage space - including overhead racks for outdoor gear. A parking pad offers additional space for tenant or guest parking. Located on a quiet, tree-lined block just south of all the dining, shops, and nightlife that Albany Park has to offer, and blocks away from Horner Park with its river walk, farmer's markets, and dog park, this home truly features the best of city living. Enjoy easy access to bike paths, CTA trains and buses, the Kennedy Expressway, and grocery stores. In a housing market where so many two-flats are being converted into single-family homes, this is a rare opportunity to own a fully rehabbed two-flat that lives the way it was meant to. House hack and let upstairs tenants pay part of the mortgage, or live with family or friends when their lease is up. Make an offer and move in soon!

4223 N Troy Street, Chicago

$1,090,000
4 Beds 4 Baths 12393786 MLS CLOSED Status
Sold before print. Stunning home! This 2021 build still feels like new, and it is one of the crown jewels of east Albany Park. Spaciously laid out on a 30 x 141 lot, this home has a thoughtful, modern main level floor plan with the living room and dining room towards the front and then a kitchen, family room, walk-in pantry, AND an office in the back half of the main level. Once you've finished oogling over the designer finishes there, you'll find 4 full size upper level bedrooms including a huge primary suite on the upper level. Just in case that's not enough, the lower level provides another two bedrooms and a gigantic rec room complete with a wet bar. With the oversized lot the size of the home still does not take away from the yard- a large deck off the main level walks down to plenty of green space, and with the artificial turf you can focus your green thumb on the garden planters (if you close in September you can even harvest the corn popping up this summer). The location has so much to offer being less than two blocks from the strip along Kedzie featuring Noon O' Kabob (if you know you know), Khepri Cafe, Taqueria San Juanito, Wabi Sabi, and so many more. Ravenswood Manor and Horner Park are just to the east/south, and the CTA Kedzie brown line is around the corner. The garage has finished walls and a tall ceiling as well. The curb appeal is just the beginning here - come take a look!

3113 W Leland Avenue, Chicago

$895,000
3 Beds 4 Baths 12435706 MLS CLOSED Status
On a coveted corner lot in the desirable Irving Park neighborhood, this 4 bedroom, 3.5 bath showstopper has been completely reimagined from the ground up in 2024-and the results are nothing short of spectacular. Every inch reflects thoughtful intention and next-level luxury. From the moment you enter the property you will find a gorgeous prairie oasis that will be blooming with beautiful perennials and ornamental plantings. As you enter inside to an open-concept main floor be prepared to be impressed with the white oak hardwood floors and designer finishes throughout. The chef's kitchen stuns with 42" solid soft-close cabinetry, quartz countertops, a stylish herringbone glass backsplash, LG stainless appliances, and a massive 8' island that seats four in effortless style. Entertain with ease at your dry bar complete with floating shelves and a dual-zone wine cooler, setting the tone for unforgettable evenings. The main floor also has a powder room, what an amazing convenience! The living space glows with ambiance-featuring a custom electric fireplace, illuminated niche shelving, and a dramatic cove ceiling with integrated uplighting. The thoughtfully designed mud room opens to a covered rear deck and expansive fenced yard, creating rare indoor-outdoor flow perfect for entertaining or peaceful mornings before you start your day. Upstairs, retreat to a serene primary suite that feels like a boutique hotel with dual vanities, an oversized shower, and bold matte black fixtures. You even have your own private upper deck outdoor lounge. There are two additional bedrooms, and a full bathroom with soaking tub, offering comfort and flexibility for guests, family, or a creative work from home space. Finally, the lower level is a vibe all its own. With a wet bar, full bath, and a custom luxury closet worthy of its own Bravo series, this level becomes a either a second entertainment area, guest suite, home theater, or ultimate executive office flex space. Every closet has been professionally outfitted, and smart blackout shades deliver sleek comfort and privacy. More storage is located within the detached garage, finished with an epoxy floor making it very easy to clean. All this is just moments from Horner Park, top dining, shopping, parks, and effortless transit. This is not just a home. It's a statement.

4057 N Drake Avenue, Chicago

$1,299,000
3 Beds 5 Baths 12322729 MLS CLOSED Status
Exquisite 5-Bedroom, 4 1/2-Bath New Construction Home in Irving Park by seasoned developer. 60 day delivery. Ideally located just one block from 57-acre Horner Park, the 312 Riverrun path and McFetridge. Located at the crossroads of North Center, Lincoln Square and Irving Park, this newly constructed home offers unparalleled craftsmanship and thoughtful design. Convenient access to Francisco Brown Line. Every inch of this residence is meticulously crafted with high-end finishes and custom millwork. No detail has been overlooked-from the beautiful wide-plank white oak floors to the white oak staircases adorned with sleek black iron spindles. The main level is light-filled and inviting, featuring 10-foot ceilings, 8-foot doors and an open-concept layout. Two gas-burning fireplaces provide warmth and charm, while custom millwork enhances the space's refined aesthetic. The chef's kitchen boasts top-tier appliances, including a 42" Sub-Zero refrigerator, a 6-burner Viking range, and a Cove dishwasher. The Butler's Pantry, equipped with a beverage center, offers additional storage and preparation space. The kitchen's custom cabinetry, complemented by under-cabinet lighting, is paired with a large island featuring a stunning quartz waterfall countertop-an ideal space for both cooking and entertaining. The generously sized family room is framed by expansive picture windows that overlook the serene backyard, seamlessly connecting indoor and outdoor living. Downstairs, the lower level features radiant heat floors, a spacious recreation room with a wet bar with beverage center, two additional bedrooms, a full bath, and optional 2nd laundry area. The outdoor areas of this home are equally impressive. A patio creates a perfect space for relaxation and entertaining. Above the drywalled garage, a fully finished roof deck with pavers provides an ideal setting for outdoor dining or lounging in privacy. The property also includes a 2-car garage with EV hookup and is complemented by beautifully landscaped front and back yards with a privacy fence at the rear. Upstairs, three spacious bedrooms, each with their own en-suite bath, offer comfortable, private retreats. The primary suite is a true sanctuary, featuring soaring vaulted ceilings, ample custom closets, and a spa-inspired bath with exquisite tile work. The luxurious bathroom includes heated floors, dual vanities, a freestanding soaking tub, a separate toilet room, and a seamless glass shower with a body sprays and a Rainhead showerhead-creating a serene atmosphere for relaxation. Laundry room with side by side washer/dryer, sink and cabinetry. The home's exterior combines classic James Hardie siding and brick, contributing to both its beauty and durability. The newly laid sidewalks, eco-friendly features like the 8" tall w entry wood entry door with an Emtek lock, low-E Argon thermopane windows, and energy-efficient insulation throughout reflect a commitment to sustainability. The Family Room, Kitchen and Recreation room are wired for sound. 2 car garage with EV hookup. A wonderfully constructed home. 60 day delivery.

4109 N Francisco Avenue, Chicago

$843,000
5 Beds 4 Baths 12363737 MLS CLOSED Status
Beautifully updated 5-bedroom, 3.1-bathroom home offers 4,000 square feet of thoughtfully designed living space, showcasing exquisite finishes, exceptional millwork, and meticulous attention to detail throughout. The open-concept main floor is ideal for entertaining, featuring expansive living and dining areas with stunning hardwood floors throughout. The fully renovated eat-in kitchen is done to perfection, featuring striking quartz countertops, custom cabinetry, stainless steel appliances, a designer hood, and bold brass hardware. A massive walk-in pantry provides ample storage. The kitchen flows seamlessly into the spacious family room and out to the back deck, which includes full privacy fencing and a gas hookup-perfect for grilling and outdoor gatherings. Upstairs, you'll find three generous bedrooms, two beautifully updated bathrooms, and a full laundry room with a large side-by-side washer and dryer. The light-filled top floor is accented by four skylights, bringing in fantastic natural light throughout. The luxurious primary suite offers vaulted/coffered ceilings, dual walk-in closets, and a spa-inspired bath featuring double vanities, a Whirlpool tub, and a steam/rain shower. The lower level boasts 9-foot ceilings, a large recreation room with a wet bar and fireplace, two additional bedrooms, extra storage, and a second laundry hookup for added convenience. Outdoor living is just as impressive with a covered front porch, a spacious back deck, and professionally landscaped front and back yards. A detached two-car garage completes this exceptional offering. Ideally located just moments from the Blue Line, Metra, and expressway access, this home offers luxury living with unbeatable neighborhood amenities - parks, restaurants, and grocery shopping are right outside your door!

4340 N Lawndale Avenue, Chicago

$939,000
4 Beds 4 Baths 12318645 MLS CLOSED Status
This meticulously crafted two-story home, featuring premium finishes throughout, is situated on a calm tree-lined street in the West Walker neighborhood of Irving Park. Upon arrival, you'll be welcomed by a charming covered front porch. Elegant hardwood floors extend throughout the main level, complemented by luxurious crown molding, wainscoting and plantation shutters. The living room showcases custom-built shelving surrounding the gas fireplace, seamlessly flowing into the open-concept dining area. The gourmet kitchen is equipped with top-of-the-line Bosch appliance package, including a 5-burner cooktop and double oven, custom soft-close cabinetry with upper lighted cabinets, stone backsplash, quartz countertops, a spacious island with ample seating and a walk-in pantry. Cozy nearby family room rounds out the first floor. The second level is bathed in natural light and offers three bedrooms and two full bathrooms. The primary suite features dual walk-in closets and a stunning en-suite bathroom with a walk-in shower. The second level also includes convenient laundry facilities. The expansive finished basement is ideal for entertaining, complete with a wet bar featuring quartz countertops, a wine fridge and ample storage throughout. The fourth bedroom is versatile, perfect for use as an office or workout room. Additional highlights include high-efficiency HVAC, a 50-gallon water heater and a fenced backyard with a 24' x 46' brick paver patio. The two-car garage includes an EV hookup for electric vehicles. The home also boasts newer roof, windows, siding, gutters, soffits and fascia. Don't miss the opportunity to view this exceptional home - an entertainer's dream! First showings April 12-13, by appointment only.

4038 N Bernard Street, Chicago

$530,000
4 Beds 3 Baths 12321032 MLS CLOSED Status
Welcome to this charming 4-bedroom, 3-bath brick home in the heart of Albany Park. This home blends original character with modern updates, offering a spacious, inviting layout. Enter through a front porch perfect for enjoying your morning coffee. The main level features 9-foot ceilings, refinished hardwood floors, and freshly painted walls. The living room flows into the dining room, bathed in natural light. The eat-in kitchen includes a walk-in pantry, brand-new microwave, and newer fridge. Two bedrooms, a family room sunroom, and a full bathroom complete the main level. Upstairs, you'll find an oversized master bedroom with an en-suite bathroom featuring a modern vanity and tub/shower combo. The second bedroom includes a deep double closet and can serve as an office or reading nook. The fully finished basement is perfect for entertaining, with a large rec room, wet bar, and full bathroom. The laundry room is equipped with a washer, dryer, furnace, and electric panel, with additional storage space and an exterior door for convenience. Outside, enjoy a lovely enclosed back porch with seven windows, opening to a garden and fully fenced yard, ideal for kids or pets. A 2.5-car garage with alley access provides ample parking. Located in a vibrant neighborhood, this home is close to shops, dining, and public transportation. First showings to take place April 5th & 6th 12pm-2pm during the open houses.

4929 N Hamlin Avenue, Chicago

$799,900
4 Beds 4 Baths 12285292 MLS CLOSED Status
Open and wide floor plan brand new construction in a terrific Chicago neighborhood. Spacious rooms, 9' ceilings, natural light, and great outdoor space featuring an oversized rear yard. A+ millwork package features wide-plank premium solid oak flooring (1st & 2nd floors), sun-soaked solid oak center staircase, dramatic fireplace wall with electric fireplace. Airy eat-in kitchen boasts classy quartz countertops, custom tile backsplash, stainless steel appliance package, exterior-vented stainless steel range hood, and superior-quality custom cabinetry w/under-cabinet lighting. Large island opens to eating area, family room, and large rear deck and beautiful yard. Second floor master suite w/custom-organized walk-in closet, and a spa bathroom w/dual-sink quartz vanity top, spacious walk-in shower, and large linen closet. Two more spacious bedrooms (with large closets), a common bathroom, plus a full laundry room w/sink and custom cabinetry complete the bright 2nd floor. Carpeted lower level with 9' ceilings and multiple large windows bring in terrific natural sunlight. Sprawling recreation room features wet bar with custom cabinetry, quartz countertop, and beverage refrigerator. Huge 4th bedroom with huge closets, an additional laundry/mechanical room, plus a large storage room complete the lower level. 2-car garage with upgraded insulated overhead door. Amazing urban conveniences abound - commuter's dream (public transportation, driving, or bicycling), grocery stores, restaurants, taverns, and retail. Builder is IL-licensed real estate agent. Very well thought-out home featuring abundant natural light, living and entertaining efficiency, ample storage, terrific outdoor spaces, and supreme construction quality. Seller welcomes buyer brokers.

4717 N Harding Avenue, Chicago

$999,900
5 Beds 5 Baths 12214901 MLS CLOSED Status
Choose from 3 brand new single family homes! 4100 and 4102 N Troy are both ready for delivery NOW! Each home features a practical floor plan with UPSCALE finishes and thoughtful designs. Enjoy outdoor living with an oversized REAR DECK, sodded back yard, and a 353 square foot ROOFTOP DECK above the garage. With 5 bedrooms and 4.5 bathrooms, these homes provide ample amount of living space. The kitchen is a CHEF'S dream, with CUSTOM double stacked CABINETRY, BOSCH appliances, QUARTZ countertops, and tiled backsplash. EXTRA CABINETS include cabinet pantries, countertop towers, and lots of drawers for efficient storage. Butler's pantry is conveniently located between the kitchen and the formal dining area which is great for entertaining. The family room features modern ceiling details, a gas fireplace, custom built-in cabinets + open shelves, and pre-wiring for ceiling SPEAKERS. WHITE OAK hardwood floors flow throughout the first and second floors. The second floor boasts extra HIGH CEILING, SKYLIGHT, and 3 bedrooms, each with their own ENSUITE BATH. The primary suite is a luxurious retreat, complete with a VAULTED ceiling, HEATED tiled floors in the bathroom, a separate shower, and a free-standing soaking tub. Dual laundry locations make life easier, with a laundry room on the second floor and in the lower level. The finished lower level offers additional living space, including a spacious REC room with a WET BAR, 2 more bedrooms, and a full bath. In addition to upscale interior finishes, these homes are equipped with high efficiency mechanicals - 2 separate heating and air systems, 1 energy efficient hot water heater. These homes showcase superb workmanship, beautiful designs, and highly functional spaces. Photos are taken from 4102 N Troy St.

4104 N Troy Street, Chicago

$785,000
4 Beds 4 Baths 12210897 MLS CLOSED Status
Top-quality CorEtt Builders home. Open and wide floor plan throughout this Albany Park beauty at the vibrant convergence of the Albany Park, Mayfair, and Old Irving Park neighborhoods. Spacious rooms, 9' ceilings, natural light, and great outdoor space w/oversized rear yard. Attractive millwork package features wide-plank premium solid oak flooring (1st & 2nd floors), sun-soaked solid oak center staircase, dramatic porcelain fireplace wall with sleek linear electric fireplace (also plumbed for gas fireplace). Double drywall ceilings for quiet living. Airy eat-in kitchen boasts classy quartz countertops, custom tile backsplash, stainless steel appliance package, exterior-vented stainless steel range hood, and superior-quality custom cabinetry w/under-cabinet lighting. Large island opens to eating area, family room, and large rear deck and beautiful yard. Second floor master suite w/custom-organized walk-in closet, and a spa bathroom w/dual-sink quartz vanity top, spacious walk-in shower, and large linen closet. Two more spacious bedrooms (with large closets), a common bathroom, plus a full laundry room w/sink and custom cabinetry complete the bright 2nd floor. Carpeted lower level with 9' ceilings and multiple large windows bring in terrific natural sunlight. Sprawling recreation room features wet bar with custom cabinetry, quartz countertop, and beverage refrigerator. Huge 4th bedroom with huge closets, an additional laundry/mechanical room, plus a large storage room complete the lower level. 2-car garage with upgraded insulated overhead door. Amazing urban conveniences abound - commuter's dream (public transportation, driving, or bicycling), grocery stores, restaurants, taverns, and retail. Builder is IL-licensed real estate agent. Very well thought-out home featuring abundant natural light, living and entertaining efficiency, ample storage, terrific outdoor spaces, and supreme construction quality. Seller welcomes buyer brokers.

4715 N Springfield Avenue, Chicago

$999,900
5 Beds 5 Baths 12210881 MLS CLOSED Status
Choose from 3 brand new single family homes! 4100 and 4102 N Troy are both ready for delivery NOW! Each home features a practical floor plan with UPSCALE finishes and thoughtful designs. Enjoy outdoor living with an oversized REAR DECK, sodded back yard, and a 353 square foot ROOFTOP DECK above the garage. With 5 bedrooms and 4.5 bathrooms, these homes provide ample amount of living space. The kitchen is a CHEF'S dream, with CUSTOM double stacked CABINETRY, BOSCH appliances, QUARTZ countertops, and tiled backsplash. EXTRA CABINETS include cabinet pantries, countertop towers, and lots of drawers for efficient storage. Butler's pantry is conveniently located between the kitchen and the formal dining area which is great for entertaining. The family room features modern ceiling details, a gas fireplace, custom built-in cabinets + open shelves, and pre-wiring for ceiling SPEAKERS. WHITE OAK hardwood floors flow throughout the first and second floors. The second floor boasts extra HIGH CEILING, SKYLIGHT, and 3 bedrooms, each with their own ENSUITE BATH. The primary suite is a luxurious retreat, complete with a VAULTED ceiling, HEATED tiled floors in the bathroom, a separate shower, and a free-standing soaking tub. Dual laundry locations make life easier, with a laundry room on the second floor and in the lower level. The finished lower level offers additional living space, including a spacious REC room with a WET BAR, 2 more bedrooms, and a full bath. In addition to upscale interior finishes, these homes are equipped with high efficiency mechanicals - 2 separate heating and air systems, 1 energy efficient hot water heater. These homes showcase superb workmanship, beautiful designs, and highly functional spaces.

4102 N Troy Street, Chicago

$1,029,900
5 Beds 5 Baths 12200408 MLS CLOSED Status
Choose from 3 brand new single family homes! 4100 and 4102 N Troy are both ready for delivery NOW! Each home features a practical floor plan with UPSCALE finishes and thoughtful designs. Enjoy outdoor living with an oversized REAR DECK, sodded back yard, and a 353 square foot ROOFTOP DECK above the garage. With 5 bedrooms and 4.5 bathrooms, these homes provide ample amount of living space. The kitchen is a CHEF'S dream, with CUSTOM double stacked CABINETRY, BOSCH appliances, QUARTZ countertops, and tiled backsplash. EXTRA CABINETS include cabinet pantries, countertop towers, and lots of drawers for efficient storage. Butler's pantry is conveniently located between the kitchen and the formal dining area which is great for entertaining. The family room features modern ceiling details, a gas fireplace, custom built-in cabinets + open shelves, and pre-wiring for ceiling SPEAKERS. WHITE OAK hardwood floors flow throughout the first and second floors. The second floor boasts extra HIGH CEILING, SKYLIGHT, and 3 bedrooms, each with their own ENSUITE BATH. The primary suite is a luxurious retreat, complete with a VAULTED ceiling, HEATED tiled floors in the bathroom, a separate shower, and a free-standing soaking tub. Dual laundry locations make life easier, with a laundry room on the second floor and in the lower level. The finished lower level offers additional living space, including a spacious REC room with a WET BAR, 2 more bedrooms, and a full bath. In addition to upscale interior finishes, these homes are equipped with high efficiency mechanicals - 2 separate heating and air systems, 1 energy efficient hot water heater. These homes showcase superb workmanship, beautiful designs, and highly functional spaces.

4100 N Troy Street, Chicago

$1,115,000
5 Beds 4 Baths 12159990 MLS CLOSED Status
Experience the epitome of luxury living in this QUALITY 5 bedroom/3.1 bath newer construction home - it's actually better than brand new construction - thousands invested in landscaping, outfitting the rooftop deck & additional interior upgrades. Upon entering you will notice the exquisite craftsmanship evident in every single detail - wainscoting, built-ins, coffered ceilings & upgraded trim package and the oversized windows bringing in wonderous amounts of natural light! The modern open floor plan is built w-i-d-e-r than most! Perfect for entertaining, with a family room off the gleaming kitchen featuring custom high-end cabinetry, quartz countertops, farmers and butlers sinks, and let's not forget the upgraded Thermador appliance package. The oversized island will make you feel like a top chef! But it doesn't stop there - the second floor boasts a large primary suite with cathedral ceilings, remote fireplace, a dreamy walk in closet upgraded with custom closet system and spaaaaa-like bathroom. You automatically relax in this majestic bathroom with vaulted ceilings, heated floors, double steam shower outfitted with a rain shower head and body sprays, oversized soaker tub all appointed with custom porcelain tiles. The second floor also features 2 additional generously sized bedrooms, a full bath and even a second-floor laundry for added convenience. The lower level is equally impressive with 2 additional bedrooms, full bath, rec room with wet bar, second laundry, and extra storage space. Quality construction strikes again with a high ceilings in the lower level! This home has everything you could possibly want - custom closets throughout the house, audio fittings for your entertainment needs, two fireplaces (including one in the luxurious master bedroom), 8-foot six-panel custom doors, hard pipe gas lines to the patio & the garage, and the list goes on! NOW step out - to more greatness! Enjoy the maintenance FREE, fully fenced, professionally landscaped & TURFED front and back yard & 2.5 car rooftop deck! The rooftop deck is a true oasis, providing the perfect space for relaxation and entertainment. The addition of the media hook ups & pergola enhances the area, creating an inviting spot for gathering with friends and family. Custom lighting & fan elevates the ambiance, while a green grass wall brings a touch of nature & privacy to the urban setting. This space offers both privacy and tranquility, making it an ideal retreat from the hustle and bustle of everyday life. All of this can be found in an excellent location on a beautiful quiet block surrounded by new construction homes, nearby restaurants, lovely Horner Park, easily accessible to public transportation, and two blocks from highly-rated Bateman Elementary. It's clear that this home is truly unparalleled in its beauty and features!

4309 N Whipple Street, Chicago

$975,000
3 Beds 5 Baths 12090064 MLS CLOSED Status
Better than new construction, this 2017 built home boasts high quality workmanship and attention to detail. Steel beam framing, Hardie Plank Fiber Cement Siding & professionally-waterproofed lower level. High ceilings throughout the home that offers 5 bedrooms & 4 1/2 baths of open-concept living space. Highly efficient LOW-E366 floor-to-ceiling windows offer an abundance of sunlight. The modern kitchen features 45"custom-made cabinetry, a sleek white marbled quartz island-breakfast bar, high-end stainless steel appliances. The adjoining great room is accented with a built-In fireplace and opens to a private deck for outdoor enjoyment. Primary suite designed with an exclusive wall-mounted fireplace, customized walk-in closet, & private balcony. Luxurious bath features a stand-alone soaking tub, separate rain-shower, & tile-heated floors. The second floor also includes two additional bedrooms each with an en suite bath and an additional laundry facility. Lower level boasts additional living space, with a wet bar featuring a wet bar with customer cabinets and a Kitchen-Aid fridge, two additional bedrooms, full bath and a laundry room. Current owners have made many updates including Bali window treatments, a whole-house generator, and an electric lift. Other features include a central vac system, surround sound, intercom system and front door camera. This home is not to be missed! Schedule your tour today.

4037 N Troy Street, Chicago

$1,262,500
3 Beds 4 Baths 12056019 MLS CLOSED Status
Welcome to 4055 n Albany! A brand new, ground up construction home sitting on an extra wide 37.50' lot. This architecturally designed masterpiece has the most thoughtfully designed features spanning over an impressive 3810 square feet. From the second you walk into this incredible 5 bed, 3.1 bath house, an immediate sense of quality and careful design takes shape. A well appointed tiled entryway welcomes you home, allowing for easy cleaning without the concern of damaging the beautiful oak stained hardwood flooring which is spread throughout the first two levels of this property. Superior insulation between every floor and the exterior walls providing year-round comfort. With the extra wide lot in mind, there is no lack of natural light that wraps the home with warmth from the South/East and West facing Climate Guard, double paned vinyl windows. Two vented fireplaces are carefully placed in the front living and rear family room areas to give added warmth and depth to the space and home. The home is already pre-wired for smart features like a Ring doorbell and pre wired in-ceiling speakers elevate the living experience. The center piece is the chef's kitchen, all stainless steel appliances with premium white shaker cabinetry, quartz countertops and so much storage. Thoughtful design here brings an additional prep sink on top of the extra deep farmers sink in the extra large island with waterfall countertops. Huge pantry brings even more storage and continues to deliver on the conveniences all buyers want! This truly is the perfect place for entertaining or hosting guests. Heading up stairs, the strategically placed half bath is half-way up the stairs which gives use to what is normally considered "dead space" and allows for better flow on the first floor. The second floor features three well appointed bedrooms and a laundry room. The primary bedroom and bathroom are an at home sanctuary with a standalone luxury tub, custom cabinetry, fully tiled shower with a rain shower head, and radiant heated flooring. Talking about entertaining effortlessly entering the basement is the most prime place hosting a full family room with a wet bar and 9 foot ceilings. There is also a location in the basement for opportunity for a second laundry room. The home has a full drain tile and sump pump system to ensure water will stay out of this home! The home has a roof top deck ready with a gas line, water and electric. Trex decking is already installed and enjoy a downtown view! A 2-car garage, rear paved patio with a gas line for a BBQ grill, and lush green spaces complete this urban oasis. The side yard is ready for your green thumb to create the garden of your dreams! The wrought iron fence and wood fencing provide the maximum security and a sense of exclusivity. This home is located in Chicago's most vibrant Irving Park neighborhood. Located near Horner Park, shopping, and transportation, this move-in-ready gem promises a lifestyle of unparalleled comfort and convenience. Don't miss your chance to call this property home.

4055 N Albany Avenue, Chicago

$906,000
5 Beds 4 Baths 11989805 MLS CLOSED Status
This is the needle in the haystack you have been waiting for: extra wide lot and extra width inside with 5 true bedrooms, complete 2017 gut rehab down to the studs, modern upgrades around every corner (while maintaining the original charm!), beautiful curb appeal and prime Irving Park location - check, check, check! With this home, you get better-than-new construction with everything replaced, upgraded or added in 2017 including full kitchen and bathroom remodels, electrical, plumbing and HVAC. Since then, sellers have continued to perfect the home with updates including the roof, composite decking, pergola, custom attached shelving throughout, custom closet organizers, Lutron dimmers, smart thermostats and front/side fence. The turfed front yard is the perfect complement to the charming front porch, before entering into the spacious and open living/dining area with wide plank hardwood floors, gas fireplace, huge bay window, wainscotting and the incredible original built-in dining room mirror! The kitchen is the ideal mix of gorgeous finishes and utility with custom built-in shelving, quartz countertops, island with seating for 4, stainless steel appliances, pantry storage, 5-burner range, designer pendant lighting and tile backsplash. Sliding door access to the back deck and yard creates the perfect everyday living flow. The mudroom off the family room cannot be beat with built-in seating, and endless storage. Find relaxation and privacy in the sizable primary suite, featuring great natural light and walk-in closet with custom organizers. You will never want to leave the spa-like ensuite primary bath with dual vanity, glass-enclosed shower with waterfall shower head and handheld, and separate soaking tub. Find 3 additional bedrooms on this level, a full hall bathroom with dual vanity, and laundry with sink (a second hookup is also in the lower level). Do not miss the lower level, which is ideally outfitted with high ceilings, abundant natural light, massive recreation room with wet bar and beverage refrigerator, 5th bedroom, full bathroom, workshop room with additional storage and a separate egress. Head to the back outdoor space to admire the rare side yard and huge backyard - it truly doesn't get any better than this! Prime location close to Horner Park, restaurants/breweries/shopping, and easy 90/94 access. 2-car detached garage with additional space on parking pad.

3305 W Belle Plaine Avenue, Chicago

$700,000
3 Beds 4 Baths 12020825 MLS CLOSED Status
Opportunity for a spacious single-family home with 4 bedrooms and 3.5 bathrooms on a great street in Albany Park! With wonderful natural light throughout, the open floorplan for the living room and dining room include a wood-burning fireplace and hardwood floors, providing a perfect space for hosting gatherings of any size. The kitchen boasts ample cabinet and countertop space, an eat-in island overlooking the family room and a cozy breakfast nook. The second floor offers three bedrooms, which include a huge primary suite with cathedral ceilings, a walk-in closet along with two additional closets, and a luxurious ensuite with separate tub/shower and dual vanity. The front bedroom is incredibly large as well, with vaulted ceilings and two large closets. Side by side laundry is off the hallway along with a full bathroom, and multiple skylights throughout! The fully finished basement includes a large fourth bedroom, full bathroom and a huge family room/recreation room complete with gas fireplace and a wet bar. A second laundry on this level is plumbed in. Boasting 9-foot ceilings, this is an ideal space for entertaining! Substantially rehabbed in 2017, this home also has two HVAC systems, updated lighting fixtures, a chef's kitchen, and multiple fireplaces! With top-tier finishes, great volume, and abundant natural light throughout, this is an elegant and comfortable home. A two-car garage, rear deck and paved patio and great access to all that Albany Park offers, come check it out today!

4631 N Harding Avenue, Chicago

$795,000
4 Beds 4 Baths 12003537 MLS CLOSED Status
Welcome to your next home, meticulously crafted and built brand new in 2019! Nestled on a serene, tree-lined, one-way street, and boasting an extra wide city lot, every aspect of this stunning 4-bedroom, 3.1-bathroom residence has been carefully considered! Enter the home to discover an inviting foyer with feature wall and a light-filled extra wide floorplan that showcases a gourmet kitchen. Enjoy entertaining along the large quartz island, sleek shaker-style cabinetry (white), ambient under-cabinet lighting, and a striking full-wall tile backsplash accented by a sleek range hood. The kitchen features top-of-the-line stainless steel KitchenAid appliances and is adorned with stylish fixtures and hardware throughout and seamlessly connects to the spacious living and dining areas. Step outside to your private oasis - a generous back deck flows off the kitchen and is complete with a dedicated gas line for al fresco dining, overlooks a fully fenced yard (with pet-friendly artificial turf installed in 2023) and a convenient 2-car garage. Retreat to the tranquility of the primary suite on the second floor, boasting dual walk-in closets and a spa-like en-suite bathroom. Pamper yourself at the lavish 10-foot long dual vanity, luxuriate in the expansive curb-less walk-in shower, and enjoy the comfort of heated floors. The second floor also features vaulted ceilings, two additional spacious bedrooms with ample closets, a second full bath, and the convenience of a stackable washer and dryer hookup discreetly tucked away in a hall closet. For added convenience, a full laundry room with a sink is located in the basement. Luxury touches abound throughout the home, from the gleaming hardwood floors and oversized baseboards to the high energy efficiency star-rated furnace, dual-zoned heating and cooling, smart-controlled thermostat, front and back are pre-wired for security cameras, and custom shutters and window treatments. The finished basement offers a family room/recreation area, abundant storage, a wet bar with beverage fridge, full laundry room with side by side washer/dryer, and a generous guest room with a full finished bathroom, ideal for hosting guests. Perfectly situated for urban living, enjoy the convenience of being only 6 blocks from the Kimball Brown line, a stone's throw from Jensen Park, and mere blocks from Tony's Fresh Market. Explore the vibrant array of nearby bars and restaurants, including the popular Old Irving Brewery. With easy access to the highway just 5 minutes away, commuting is a breeze. This exceptional home is in fantastic condition - seize the opportunity to make it yours today! Accurate Tax Bill for 2022 is $12,091.38.

4458 N Hamlin Avenue, Chicago

$1,030,000
5 Beds 4 Baths 12003577 MLS CLOSED Status
Welcome home to this meticulously renovated 5 bedroom, 4 bath residence, where joyful energy meets creative design and exquisite craftsmanship. Situated on an EXTRA WIDE 30' lot on serene tree-lined Spaulding Ave, this former brick two-flat has been transformed into a stunning single-family flooded with natural light and brimming with character. Featuring white oak hardwood floors, this home seamlessly blends historic charm with modern amenities. The kitchen is a chef's dream, featuring custom Amish cabinetry with soft-close drawers, wooden interior organizers, pot filler and high-end stainless steel Bosch appliances. The main living area boasts a seamless flow into a large dining space, enhanced by hidden touches such as a sliding wood panel door that opens to reveal a cozy den or office space. Upstairs you will find a king-sized primary suite with large walk-in closet and a gorgeous dual vanity en-suite bath with heated floors and walk-in shower. Two additional generously sized bedrooms, a 3rd full bath with tub/shower combo, tremendous storage at every turn, and large landing perfect for play/den area complete this level. The lower level features a 2nd living space, wet bar, 5th bedroom, enormous 2nd mudroom ideal for bikes/strollers/pets, and ample additional spaces for tools, toys, or arts and crafts! Last, but not least, step outside to discover your own private oasis, complete with cedar decking, a majestic maple tree, and two galvanized raised bed planters, perfect for cultivating your own urban garden. Sustainable living is made easy with three rain barrels, two water pumps, a below-ground rainwater retention tank, and a built-in drip irrigation system for the planters. Detached 2 car garage with additional storage. 4231 Spaulding NEXT DOOR is also available for $599k---Income producing 2 unit building (2 beds + 1 bath each) + in-law garden 1 bed suite. Makes for an amazing investment and "side yard" opportunity!

4233 N Spaulding Avenue, Chicago

Start Your Search


The data relating to real estate for sale on this website comes in part from the Broker Reciprocity program of Midwest Real Estate Data LLC. Real Estate listings held by brokerage firms other than our company are marked with the MRED Broker Reciprocity logo or the Broker Reciprocity thumbnail logo (the MRED logo) and detailed information about them includes the names of the listing brokers. Some properties which appear for sale on this website may subsequently have sold and may no longer be available. The accuracy of all information, regardless of source, including but not limited to square footages and lot sizes, is deemed reliable but not guaranteed and should be personally verified through personal inspection by and/or with the appropriate professionals. The information being provided is for consumers personal, non-commercial use and may not be used for any purpose other than to identify prospective properties consumers may be interested in purchasing.

Copyright 2026 MRED LLC. All rights reserved.

Based on information submitted to the MLS Grid as of . All data is obtained from various sources and has not been, and will not be, verified by broker or MLS Grid. MRED supplied Open House information is subject to change without notice. All information should be independently reviewed and verified for accuracy. Properties may or may not be listed by the office/agent presenting the information.

NOTICE: Many homes contain recording devices, and buyers should be aware they may be recorded during a showing.

The Digital Millennium Copyright Act of 1998, 17 U.S.C. § 512 (the DMCA) provides recourse for copyright owners who believe that material appearing on the Internet infringes their rights under U.S. copyright law. If you believe in good faith that any content or material made available in connection with our website or services infringes your copyright, you (or your agent) may send us a notice requesting that the content or material be removed, or access to it blocked. Notices must be sent in writing by email to DMCAnotice@theMLSGRID.com.

The DMCA requires that your notice of alleged copyright infringement include the following information: (1) description of the copyrighted work that is the subject of claimed infringement; (2) description of the alleged infringing content and information sufficient to permit us to locate the content; (3) contact information for you, including your address, telephone number and email address; (4) a statement by you that you have a good faith belief that the content in the manner complained of is not authorized by the copyright owner, or its agent, or by the operation of any law; (5) a statement by you, signed under penalty of perjury, that the information in the notification is accurate and that you have the authority to enforce the copyrights that are claimed to be infringed; and (6) a physical or electronic signature of the copyright owner or a person authorized to act on the copyright owner’s behalf. Failure to include all of the above information may result in the delay of the processing of your complaint.

Some listings have been excluded from this website.

Albany Park, Chicago IL · Curated MLS Search

Homes with Wet Bar in Albany Park, Chicago IL

An editorially curated view of every active homes with wet bar listing in Albany Park, Chicago IL. Updated in real time from the local MLS, presented without the noise.

Browse Active Listings