Refine Search
Sort by
434 Traube Avenue, Clarendon Hills
$2,000,000
4 Beds ⋅ 6 Baths ⋅ 12736224 MLS ⋅ CLOSED Status
Some homes are built well. Others are built to be lived in beautifully. Set on an extraordinary 59 x 206' lot in the heart of Clarendon Hills, this new construction by respected local builder Uthon Builders offers over 4,800 square feet of thoughtfully designed living across three finished levels - delivering the kind of space and ease that is becoming increasingly rare. Open where it should be, private where it matters, and always comfortable, the home brings everyday living and effortless entertaining together with intention. The main level is anchored by an expansive, light-filled great room and a beautifully appointed kitchen - the true heart of the home - complemented by a fully functional scullery, an essential detail for those who love to entertain without compromise. A private office, sun room and refined supporting spaces complete the first floor. The second level delivers what is seldom found: four en-suite bedrooms, including a primary suite that feels like a true retreat. Each space is designed with purpose, offering the privacy, proportion, and finish expected in a home of this caliber. The lower level extends the living experience with a generous recreation room, bar, game area, dedicated exercise space, and a fifth bedroom with full bath - creating a true extension of the home rather than an afterthought. Outdoors, paver brick walkways and a covered rear porch set the stage for seamless indoor-outdoor living, with a gas line already in place for evenings that linger just a little longer. This is a home that understands how people want to live today - and delivers it with clarity, comfort, and quiet sophistication. Once you see it, everything else feels like a compromise.

434 Traube Avenue, Clarendon Hills

1905 N Bissell Street Unit #3, Chicago
$2,000,000
4 Beds ⋅ 3 Baths ⋅ 12715963 MLS ⋅ CLOSED Status
One of Lincoln Park's most coveted streets, this extraordinary duplex-up Penthouse offers an unmatched combination of scale, luxury, and outdoor living in the heart of the sought-after Ranch Triangle. Thanks to incredibly rare RM-5.5 zoning, this residence boasts a significantly larger footprint than most homes in the neighborhood, delivering an expansive 4-bedroom, 3-bathroom floor plan with dual staircases, soaring 10-foot ceilings, and an abundance of natural light throughout. Designed with timeless elegance, the home features rich hardwood floors, crown molding, custom window treatments, and exceptional craftsmanship at every turn. The chef-inspired kitchen showcases custom cabinetry and a premium appliance package, flowing seamlessly into a spacious family room complete with coffered ceilings, a fireplace, and custom built-ins. The formal living and dining areas are equally impressive, highlighted by beautiful bay windows and a sophisticated wet bar-perfect for entertaining on any scale. The luxurious primary suite is a true retreat, offering oversized walk-in closets and a spa-caliber ensuite bath featuring a double vanity, heated floors, a steam shower, and a soaking tub. Upstairs, your private rooftop oasis redefines city living with a fully equipped outdoor built-in grill, wet bar, fire table, covered pergola, and breathtaking panoramic skyline views-an exceptional space for relaxing or hosting guests year-round. Perfectly situated in Lincoln Park's highly desirable Ranch Triangle, you'll enjoy easy access to award-winning restaurants, boutique shopping, nightlife, parks, public transportation, and everything the city has to offer. One garage parking space and additional storage are included, completing this exceptional offering. Luxury, space, and an unbeatable location-this is penthouse living at its finest.

1905 N Bissell Street Unit #3, Chicago

469 Aurora Avenue Unit #469, Naperville
$2,000,000
3 Beds ⋅ 5 Baths ⋅ 12689872 MLS ⋅ CLOSED Status ⋅ Charleston On The Park BLDG.
WELCOME TO CHARLESTON ON THE PARK, ONE OF DOWNTOWN NAPERVILLE'S PREMIER LUXURY TOWNHOME COMMUNITIES. THIS EXCEPTIONAL END-UNIT RESIDENCE OFFERS APPROXIMATELY 3,900 SQUARE FEET OF THOUGHTFULLY DESIGNED LIVING SPACE ACROSS FIVE FINISHED LEVELS, COMPLETE WITH A PRIVATE ELEVATOR AND" TOP OF LINE:" FINISHES! DESIGNED FOR BOTH EVERYDAY LIVING AND EFFORTLESS ENTERTAINMENT. STUNNING 9 1/2-INCH-WIDE PLANK EUROPEAN WHITE OAK HARDWOOD FLOORING THAT EXTENDS THROUGHOUT THE FOUR UPPER LEVELS AND "FABRICA" WOOL STAIR RUNNERS. EXTENSIVE MILLWORK, DESIGNER LIGHTING, PLANTATION SHUTTERS, CUSTOM BUILT-INS, AND EXCEPTIONAL CRAFTSMANSHIP ARE EVIDENT AT EVERY TURN. THE FIRST LEVEL WELCOMES YOU WITH A VERSATILE FLEX ROOM, IDEAL AS A PRIVATE HOME OFFICE, FORMAL LIVING ROOM, OR GUEST BEDROOM, WITH A FULL BATH JUST STEPS AWAY. FULL BATH HAS WALK-IN SHOWER, QUARTZ COUNTERTOPS AND MOUSER CABINETS. A THOUGHTFULLY DESIGNED MUDROOM OFFERS CUSTOM CUBBIES AND A WALK-IN CLOSET, WHILE THE FINISHED TWO-CAR GARAGE IS EQUALLY IMPRESSIVE WITH PROFESSIONALLY FINISHED EPOXY FLOORING, PAINTED WALLS, AND CUSTOM BUILT-IN CABINETRY. AT THE HEART OF THE HOME, THE CHEF'S KITCHEN FEATURES PROFESSIONAL APPLIANCES, CUSTOM MOUSER CABINETRY, QUARTZ COUNTERTOPS, A WOLF SIX-BURNER GAS RANGE, PANELED SUB-ZERO REFRIGERATOR, PANELED BOSCH DISHWASHER, ZEPHYR RANGE HOOD, OVERSIZED ISLAND WITH SEATING, EXCEPTIONAL STORAGE, AND A GAS HOOKUP ON THE ADJOINING BALCONY FOR EFFORTLESS OUTDOOR GRILLING. THE ADJACENT DINING ROOM IS BEAUTIFULLY APPOINTED WITH A DRAMATIC BEAMED CEILING, CUSTOM ACCENT LIGHTING, TWO SUB-ZERO REFRIGERATOR DRAWERS, AND A DEDICATED WINE REFRIGERATOR. FILLED WITH ABUNDANT NATURAL LIGHT FROM TWO EXPOSURES, THE SPACIOUS LIVING ROOM OFFERS RECESSED LIGHTING, CUSTOM ELECTRIC SHADES, IN-FLOOR ELECTRICAL OUTLETS FOR FLEXIBLE FURNITURE PLACEMENT, AND AN INVITING SPACE FOR BOTH EVERYDAY LIVING AND ENTERTAINING. POWDER ROOM WITH QUARTZ COUNTERTOPS. THE UPPER LEVELS FEATURE SPACIOUS BEDROOM SUITES WITH CUSTOM CLOSET SYSTEMS, CEILING FANS, AND SPA-INSPIRED BATHROOMS WITH CUSTOM CABINETRY, LINEN TOWERS AND QUARTZ COUNTERTOPS. THE FINISHED BASEMENT WITH DEEP POUR, POLISHED CONCRETE AND RUBBER FLOORING, ROUGH-IN PLUMBING, AND AN EGRESS WINDOW, OFFERING ENDLESS POSSIBILITIES. THE TOP-FLOOR FAMILY ROOM IS AN ENTERTAINER'S DREAM, FEATURING A CUSTOM WET BAR, WINE REFRIGERATOR, AND A STRIKING QUARTZ-SURROUND GAS FIREPLACE. POWDER ROOM WITH QUARTZ COUNTERTOPS. STEP OUTSIDE TO THE PRIVATE ROOFTOP DECK/ TERRACE, COMPLETE WITH A GAS HOOKUP, PORCELAIN PAVER FLOORING AND SWEEPING VIEWS OF DOWNTOWN NAPERVILLE, INCLUDING THE ICONIC MILLENNIUM CARILLON. PERFECTLY POSITIONED IN THE HEART OF DOWNTOWN NAPERVILLE, CHARLESTON ON THE PARK OFFERS AN UNMATCHED COMBINATION OF LUXURY, CONVENIENCE, AND WALKABILITY, WITH ACCLAIMED RESTAURANTS, BOUTIQUE SHOPPING, ENTERTAINMENT, AND THE RIVERWALK JUST STEPS FROM YOUR FRONT DOOR.

469 Aurora Avenue Unit #469, Naperville

137 Joanne Way, Elmhurst
$2,000,000
4 Beds ⋅ 5 Baths ⋅ 12647360 MLS ⋅ CLOSED Status
Nestled in the heart of the sought-after Nitti development, this stunning all-stone and brick home is a rare gem in a community known for its charm and tight-knit feel. With nearly 60 homes built around the same time, this neighborhood embodies the best of suburban living. Step inside to a grand two-story foyer, where rich hardwood floors welcome you in. The formal living room, overlooking a picturesque paver patio, is an ideal spot to savor your morning coffee or unwind with an evening glass of wine. Just beyond, the elegant dining room seamlessly connects to a butler's pantry and a chef's dream kitchen. Outfitted with quartz countertops, a Wolf double oven and six-burner stove, Sub-Zero refrigerator/freezer, and an island with seating, this space is designed for both function and style. The open-concept layout flows effortlessly into the family room, featuring a cozy fireplace, custom built-ins, and expansive windows that frame views of the professionally landscaped and fenced backyard. The outdoor space is an entertainer's paradise. In 2020, the patio was expanded to include a pergola with a fan, a built-in island with a grill, and a fire pit surrounded by seating. Thoughtful touches like an irrigation system and landscape lighting complete the picture-perfect yard. The finished basement, completed in 2019, takes entertaining to the next level. Highlights include a show-stopping, temperature- and humidity-controlled wine cellar, a wet bar, a gym with rubber flooring and mirrors, a recreation area, and a versatile game/guest room with a Murphy bed. The second floor offers four spacious bedrooms and three baths, including a luxurious primary suite with two walk-in closets, a spa-like bath featuring an oversized shower, soaking tub, and radiant heated floors. An additional en suite bedroom and a Jack-and-Jill setup provide flexibility, while the conveniently located second-floor laundry room adds practicality. Even the garage has been upgraded with epoxy flooring, additional storage, and electric vehicle wiring. Situated in a coveted Elmhurst location, this home offers easy access to highways, downtown shops and restaurants, East End Park and Pool, and the newly built Field Elementary School.

137 Joanne Way, Elmhurst

3012 N Hoyne Avenue, Chicago
$2,000,000
5 Beds ⋅ 5 Baths ⋅ 12673943 MLS ⋅ CLOSED Status
Meticulously crafted and impeccably maintained, this all-brick custom residence, built in 2017, is a standout in the coveted Hamlin Park area of Lakeview. Boasting five bedrooms, three full baths, and two half baths, this home radiates sophistication while offering the ultimate in modern comfort. A true showstopper, the full rooftop deck is outfitted for gas grill, gas fireplace, speaker system, plumbing for outdoor shower, and TV. This expansive setting provides breathtaking tree-top views of the park, complete with a full wet bar, and a conveniently located top-floor half bath-perfect for entertaining or unwinding under the stars. Every detail of this home speaks to quality and thoughtful design with 10-foot ceilings on the main and second floors, hard wired automatic window shades, Smart Home setup throughout and a surround speaker system in the main floor family room and lower level. Step through the inviting blue stone patio and landscaped front yard to find a sunlit formal living room with a striking gas fireplace framed by a full-height tile accent wall. The adjacent dining area flows seamlessly into the open-concept family room and informal dining nook, anchored by a chef's dream kitchen. This space features a stunning Quartz island, high-end designer Sub-Zero, Bosch and Miele appliances, custom wood cabinetry, sleek Quartz countertops with a glass tile backsplash, a walk-in pantry, and a dry bar with a beverage cooler. On warm evenings, enjoy dining al fresco on the back patio in this relaxing setup, outfitted for grilling with built-in gas line. The second level is a sanctuary. The primary suite offers a spacious walk-in closet and a spa-inspired marble bathroom with a frameless glass shower, body sprays, a soaking tub, and radiant heated floors. Two additional bedrooms share a pristine Jack-and-Jill bath also with heated floors, while a private laundry room adds convenience to this level. The lower level impresses with soaring 9-foot ceilings and oversized windows, creating a bright and welcoming recreation room. A fourth bedroom and full bath provide a comfortable retreat for guests, while the fifth bedroom, with French doors, is ideal for a home office or gym. A well-designed mudroom with custom built-ins leads to the expansive rear patio and the two-car all-brick garage. This home's location is second to none. Situated directly across from Hamlin Park, you'll enjoy an outdoor pool, new playground, tennis courts, a dog park, and seasonal farmers' markets just steps from your front door. It's also within the sought-after Jahn School district and walking distance to the trendy Roscoe Village strip, offering an array of restaurants, nightlife, shopping, and more. Sophisticated, spacious, and move-in ready, this property truly captures the best of Lakeview living. Don't miss this opportunity to call it your own!

3012 N Hoyne Avenue, Chicago

4030 Lawn Avenue, Western Springs
$2,000,000
5 Beds ⋅ 6 Baths ⋅ 12573164 MLS ⋅ CLOSED Status
Situated in the highly desirable Old Town neighborhood of Western Springs, this exceptional custom-built home showcases thoughtful architecture and refined finishes, all within walking distance to everything. Designed with meticulous attention to detail, the home features hardwood floors throughout, designer finishes, custom built-ins, plantation shutters/window treatments, high ceilings and plenty of storage. The foyer opens to separate living and dining rooms, creating an elegant first impression. Designed for both everyday living and entertaining, the chef's kitchen features a square island with breakfast bar seating, a spacious eating area, a bay window, Wolf and SubZero appliances, a walk-in pantry, and views of the private backyard. The kitchen flows seamlessly into the inviting family room, highlighted by a gas-start fireplace and flanked by custom built-in shelving. A private office, mudroom, and powder room are conveniently located off the attached two-car garage and complete the first level. The second level offers four spacious bedrooms, three-and-a-half bathrooms, and a dedicated laundry room. Two bedrooms include walk-in closets and share a Jack-and-Jill bath, while another bedroom features a private en-suite. The luxurious primary suite boasts a generous walk-in closet and a beautifully appointed spa-like bath. The third level provides flexible living space with a full bathroom, closet, and additional storage, ideal as a guest suite, playroom, or home office. The finished basement is perfect for entertaining and relaxed living, offering a recreation room with a gas fireplace, wet bar with beverage refrigerator, full bathroom, workout room, and abundant storage. Additional highlights include a covered front porch, bluestone patio, fenced yard with shed, irrigation system, and whole-house water filtration system.

4030 Lawn Avenue, Western Springs

151 Maple Avenue, Highland Park
$2,000,000
4 Beds ⋅ 3 Baths ⋅ 12665686 MLS ⋅ CLOSED Status
A rare opportunity to own an architecturally significant Mid-Century Modern masterpiece by renowned architects Keck & Keck, nestled on an extraordinary 1.17-acre wooded site in one of East Highland Park's most coveted locations. Built in 1956 and thoughtfully rehabbed, this iconic ranch residence seamlessly blends timeless modernist design with contemporary comfort while embracing its breathtaking natural surroundings. Privately situated amid lush woodlands, professionally landscaped native grasses, and dramatic ravine vistas, the property offers a serene retreat just moments from Lake Michigan. Expanses of floor-to-ceiling glass frame the changing seasons like living artwork, dissolving the boundary between indoors and out, a hallmark of Keck & Keck's celebrated architectural philosophy. The home's remarkable setting allows nature to become an integral part of everyday living. Upon arrival, guests are welcomed through a striking 30-foot gallery foyer that immediately showcases the home's clean lines, open sightlines, and exceptional sense of scale. At the heart of the residence lies a spectacular 23' x 25' courtyard, creating a private outdoor sanctuary and filling the interior with natural light from every direction. The gracious living and dining rooms are anchored by a dramatic see-through fireplace, providing warmth and visual connection while defining each space. Original Mid-Century design elements have been beautifully preserved and enhanced, including expansive walls of glass, soaring beamed ceilings, slate flooring throughout the common areas, and an effortless flow ideal for both everyday living and entertaining. The recently renovated and thoughtfully designed kitchen combines modern functionality with timeless design, featuring custom cabinetry, granite countertops, Viking stainless steel appliances, and a built-in banquette that creates an inviting gathering space for casual meals and conversation. Wide-plank flooring extends throughout the kitchen and bedroom wing, adding warmth and texture to the home's refined aesthetic. The spacious primary suite serves as a peaceful retreat overlooking the surrounding landscape. Built-in closets provide abundant storage, while the recently updated ensuite bath offers luxurious finishes including marble countertops and a stunning walk-in marble shower. Three additional bedrooms and beautifully appointed bathrooms provide flexibility for family, guests, or work-from-home living. A distinguished study with custom built-in shelving creates the perfect library, family room, or home office while a dedicated laundry room offers exceptional functionality with additional storage, wet bar, and second refrigerator. The unfinished basement provides extensive storage options. The outdoors offers multiple sitting areas designed to immerse residents in the property's natural beauty. Mature trees, ravine views, and thoughtfully curated landscaping create a setting that feels worlds away while remaining remarkably convenient. Just a 9-minute walk from Moraine Park and Beach and close to Highland Park's vibrant downtown, this residence offers an unparalleled combination of architectural significance, privacy, and location. With its celebrated Keck & Keck pedigree, iconic Mid-Century Modern design, extensive recent updates, and remarkable connection to nature, this updated home offers easy living while respecting its architectural legacy.

151 Maple Avenue, Highland Park

115 Dickens Road, Northfield
$2,000,000
6 Beds ⋅ 7 Baths ⋅ 12661504 MLS ⋅ CLOSED Status
2.3 acre , 7 Bedroom, 6 Bathroom single family available in Northfield! 18' tall living room greets you as you enter this 7,600 sq. ft home. It overlooks 20' X 40' pool and accompanying hot tub. Gourmet kitchen with new European cabinets by Kinzini, Wolf and Sub Zero appliances; butler pantry with Sub Zero wine fridge and Miele coffee maker. The dining room opens up with scenic views of the pool side and backyard. A light filled family room constitutes the corner of the house where a 270 degree view of backyard, tennis court and pool lies open. First floor primary bedroom features sitting room with fireplace, oversized closet and large bathroom. The second floor wraps around and oversees the living room with it's entirely windowed wall facing the courtyard. Upstairs houses 4 bedrooms with 2 ensuite bathrooms and a Jack and Jill bathroom. The 2nd floor workout room with a mirrored wall, French pocket doors has enough space to fit any fitness equipment. The over 2,700 sq. ft. lower lever is a great entertainment space with a full kitchen, bathroom, bedroom and three living areas. Additionally there are 2 laundry rooms and a 4 car garage. Great school district with nationally top rated high school and A+ elementary and middle schools.

115 Dickens Road, Northfield

409 E Benton Place Unit #409, Chicago
$2,000,000
4 Beds ⋅ 5 Baths ⋅ 12637630 MLS ⋅ CLOSED Status
It's the perfect blend of urban setting and suburban space, with four bedrooms and four-and-one-half baths in 3,800 square feet, plus a private elevator and huge terrace overlooking the park and Chicago skyline, right in the heart of Lakeshore East. You'll love being able to spread out and enjoy this lovely and light-filled home that boasts a beautifully designed, open floorplan and contemporary styling. The main living space is as inviting as it is elegant, flowing freely from the large kitchen, where an eat-in island, stone surfaces, and professional appliances including a double oven and built-in refrigerator create a chef's haven. Just outside the kitchen, the dining room is the perfect spot for a dinner party or family meal, while the adjacent living room's row of windows make you feel like you're in the treetops. The luxurious primary suite is a cozy and comfortable, with a soothing view, a spa bath with double vanity, large glass shower, and soaking tub, and a private terrace. With three additional bedrooms spread between the second and third levels, you have ample space for every member of the family and to impress guests, as well as an additional flex space to create a den, home office, art studio, and more. And then there's the private rooftop deck - an incredible spot to savor the energy of the city. Directly underground is heated, side-by side parking for two cars. Owners are able to use Aqua's premium amenities including a fitness center, indoor and outdoor pools, running track, game room, theater, and business center. Just outside you can easily explore downtown Chicago by foot. Lakeshore East is one of the city's most walkable neighborhoods, a short stroll from the Village Market, great restaurants, shopping, and entertainment, Millennium Park, Navy Pier, the Riverwalk, and a new GEMS school. This really is the best of both worlds - single-family space with a stellar city setting.

409 E Benton Place Unit #409, Chicago

1028 Caroline Court, Naperville
$2,000,000
4 Beds ⋅ 6 Baths ⋅ 12639343 MLS ⋅ CLOSED Status
Built with uncompromising quality and designed for elevated living, this custom residence offers over 5,000 sq ft of refined space over two floors with 10' first-floor ceilings, American walnut room entry doors, and wide-plank 5" American walnut flooring throughout. Plus an additional, fully finished look-out basement. The chef's kitchen is a true showpiece, featuring Thermador appliances including a 48" range, separate full-size refrigerator and freezer, and a 24" built-in microwave, complemented by Brizo fixtures and Elkay sinks. The luxurious primary suite includes heated floors and a Victoria + Albert soaking tub, while all showers are waterproofed with Schluter systems for lasting performance. Pella ProLine aluminum-clad wood windows, Benjamin Moore finishes, and a natural gas fireplace enhance the home's warmth and architectural appeal. Designed for comfort and efficiency, the home offers 2x6 exterior framing, NuWool insulation, dual-zone HVAC with Aprilaire humidifiers, a 400-amp service with whole-house surge protection, and a Generac natural gas backup generator. Technology is seamlessly integrated with ethernet wiring, built-in audio, and a basement theater with HDMI infrastructure. A 1,000 sq ft three plus one car garage with LiftMaster openers and EV charging completes this exceptional offering for the most discerning buyer. This home is irreplaceable for its quality, style, and location. This home converges quality, location and luxury. If you are looking for the true "very best of the very best" then welcome home!

1028 Caroline Court, Naperville

1916 Washington Avenue, Wilmette
$2,000,000
5 Beds ⋅ 6 Baths ⋅ 12624337 MLS ⋅ CLOSED Status
Exceptional in both scale and setting, this impeccably maintained four-level residence offers over 5,000 square feet of thoughtfully designed living on a deep 50x177 lot in one of Wilmette's most desirable walk-to-everything locations. Just moments from the Metra, downtown Wilmette, and top-rated schools, this home delivers the rare combination of space, function, and everyday convenience that today's buyers are seeking. 1916 Washington lives effortlessly across four finished levels, offering five bedrooms, a spacious third-floor loft, and six full bathrooms. Designed to balance refined entertaining with comfortable daily living, the home features a highly functional layout complemented by timeless finishes and quality craftsmanship throughout. A welcoming covered front porch introduces a gracious foyer, where hardwood floors extend seamlessly across the entire main level. A formal living room also ideal as a private office, sits adjacent to a well-proportioned dining room, creating a classic and elegant flow. The heart of the home unfolds in the open kitchen and family room, where a large center island, generous breakfast area, walk-in pantry, and butler's pantry connect seamlessly to a warm, inviting family room anchored by a wood-burning fireplace. A rear deck extends the living space outdoors, while a well-designed mudroom with built-in storage adds everyday functionality. The second level is anchored by a stunning primary suite spanning the full width of the home, complete with a luxurious bath featuring dual vanities, a soaking tub, separate shower, and an oversized walk-in closet. A standout feature is the private 28-foot balcony, an uncommon and truly special outdoor retreat. Three additional bedrooms, each with walk-in closets, are complemented by two full baths and a conveniently located laundry room. Hardwood floors continue throughout, and abundant natural light enhances the warmth of the space. The third floor offers exceptional flexibility, featuring a fifth bedroom, full bath, and an expansive loft-ideal for a playroom, media room, home office, or private guest suite. The finished walkout lower level adds significant living space, with a large recreation room, wet bar, full bath, walk-in closet, and direct access to the backyard, perfect for entertaining, extended living, or an au pair arrangement. Additional highlights include a professionally landscaped and fenced yard, rear deck, two-car detached garage, and zoned HVAC for optimal comfort. Located within the highly regarded New Trier Township High School district and within walking distance to McKenzie Elementary, Highcrest Middle School, the Metra, and downtown Wilmette, this is a compelling opportunity to own a home that delivers on every level-design, functionality, and location.

1916 Washington Avenue, Wilmette

5415 N Ashland Avenue, Chicago
$2,000,000
5 Beds ⋅ 5 Baths ⋅ 12624950 MLS ⋅ CLOSED Status
In a city where true rarity is increasingly hard to find, this Andersonville residence offers a level of living that is genuinely difficult to come by. Set on an exceptional 165-foot-deep lot nearly 40 feet longer than a standard Chicago parcel. Rarely found on the city grounds are a heated pool, a hot tub, a newly desighed one bedroom guest house with its own full kitchen and washer and dryer and a two-car garage. From the moment you step inside, the energy of the city fades away. This is a full-scale custom reconstruction by MK Builders, where every finish, material and system was selected without compromise, well beyond what any standard builder would deliver. A newly constructed greystone facade and double pane windows create an interior of remarkable quiet and calm, an unexpected luxury in one of Chicago's most vibrant neighborhoods. It is a home best appreciated in person.Originally built in 1896 and completely reimagined from the studs out, the residence blends historic character with modern performance. All mechanical, electrical, and plumbing systems were completely replaced, giving this home the soul of a classic Chicago greystone and the peace of mind of a fully updated residence. Brilliant and Ring smart home technology allows effortless control of lighting, whole-home audio and security from anywhere. Whether hosting an intimate dinner or a large gathering around the pool, this home was designed from the ground up to entertain beautifully at every level.The chef's kitchen is both a statement and a centerpiece. A dramatic 15-foot Silverwave stone island anchors the space. Professional grade appliances include a full Miele suite with steam oven and built-in espresso system, a Wolf convection oven and gas cooktop, and integrated Gaggenau refrigerator and dishwasher concealed behind custom European cabinetry. A custom appliance garage preserves the clean architectural lines.Throughout the home, hand-cut solid oak herringbone floors installed by European craftsmen speak to the level of care put into every detail. A custom staircase with hand-bent hardwood railings rises beneath a striking brass chandelier. Throughout, RH solid brass lighting fixtures and Silverwave stone accents create an atmosphere of quiet refinement that you simply cannot replicate.The primary suite is a true private retreat, featuring heated floors, a steam room with essential oil infusion, a chromotherapy soaking tub, a Japanese-style smart toilet and a beautifully appointed custom walk-in wardrobe with brass detailing. Two additional guest bedrooms open to Juliette balconies overlooking the pool and garden, an outlook that makes every morning feel a little different.The lower level was built for entertaining. A private home theater, a full bartender's bar with a wine refrigerator, commercial ice maker and beverage drawers, a dedicated service laundry, a glass and steel home office wired with dual Ethernet and a private guest suite with its own full bath.The backyard is where this home sets itself completely apart. Professionally landscaped and enclosed by a privacy fence, the rear garden feels nothing like a city backyard. A heated pool, hot tub and expansive entertaining terrace create a setting that most Chicagoans drive past for years and never imagine exists behind the facade. The one-bedroom guest house works beautifully as a guest retreat, au pair quarters or an income-producing rental. A two-car garage with 220-volt EV charging completes the offering. Andersonville is one of Chicago's most admired neighborhoods, offering walkability, vibrancy, and acclaimed restaurants, cafes and boutiques. Homes of this caliber do not become available often. Come see it in person.

5415 N Ashland Avenue, Chicago

2042 N Burling Street Unit #PH, Chicago
$2,000,000
3 Beds ⋅ 3 Baths ⋅ 12607476 MLS ⋅ CLOSED Status
Set along a quiet cul-de-sac directly overlooking Oz Park, 2042 N Burling Street PH occupies a position in Lincoln Park that is genuinely difficult to improve upon. Surrounded by green space, tucked away on one of the neighborhood's most private and peaceful streets, and steps from the very best dining and shopping the city has to offer - the address alone would be enough. But the penthouse itself is equally extraordinary. A duplex-up in a boutique three-unit building constructed in 2016 and designed by Scully Interiors, the residence lives with all the ease and privacy of a single-family home. The main level is open and generous, centered on a living room with a gas fireplace and adjoined by a chef's kitchen that was built without compromise: 48-inch Sub-Zero Pro refrigerator, 48-inch Wolf six-burner dual fuel range with griddle, quartz countertops, wine cooler, and a Dacor four-bottle wine station. A family room extends the main living space, and a private east-facing terrace adjoins it. Hardwood floors run throughout the main level. Upstairs, all three bedrooms are privately situated away from the main living areas - a layout that is rare in condo living and invaluable in daily life. The primary suite features a walk-in closet and a spa-caliber bath with steam shower, radiant heated marble floors, and quartz double vanity. The second bathroom also features radiant heated floors. A dedicated laundry room and a second private terrace complete the upper level. The rooftop deck is the crown of the home: nearly 460 square feet of private outdoor space outfitted by the current owner with in-floor lighting and a gas fireplace, delivering park and city views that are remarkable at any hour. Two-zone HVAC with built-in humidifiers (all 2017), a security system with intercom, gated entry, and 400-amp electrical service round out a home that is as well-equipped as it is well-positioned. One deeded garage parking space included; additional leased alley spot available at $200/month. Storage unit #3 included. Lincoln Park surrounds you in every direction: Oz Park steps from your door, the lakefront and Lincoln Park Zoo within easy reach, and some of Chicago's finest restaurants, boutiques, and cafes within walking distance. This is the neighborhood's most coveted address, in its most coveted form.

2042 N Burling Street Unit #PH, Chicago

1036 Ashland Avenue, Wilmette
$2,000,000
5 Beds ⋅ 4 Baths ⋅ 12614999 MLS ⋅ CLOSED Status
Set on one of East Wilmette's most coveted CAGE streets, this gracious home offers the rare combination of timeless character, beautiful scale, and an idyllic walk to town, train, and beach location. Sun filled rooms, wide doorways, leaded glass, hardwood floors, and a wonderful sense of flow give the home both warmth and presence, while the layout lives beautifully for everyday life and entertaining alike. The main level offers generous living and dining spaces, a spacious family room, and a gorgeous kitchen that truly centers the home, complete with stainless appliances, abundant cabinetry, and a massive island that creates a natural gathering place and instantly draws everyone in. Upstairs, the second floor features three spacious bedrooms, including a standout primary suite with a stunning bath and an extraordinary walk in closet that feels more like a luxe dressing room than a typical closet. The third floor adds two more bedrooms and exceptional flexibility for guests, offices, play, or exercise, with one currently used as a gym. The finished lower level provides even more room to relax, hang out, or spread out, with excellent additional living space. A screened porch, fenced yard, and detached two car garage add to the appeal. All of this in the heart of the CAGE, just a short walk from downtown Wilmette, the Metra, the lakefront, and Plaza del Lago.

1036 Ashland Avenue, Wilmette

965 Castlegate Court, Lake Forest
$2,000,000
6 Beds ⋅ 7 Baths ⋅ 12598290 MLS ⋅ CLOSED Status
Designed by the highly regarded architect Stanley Anderson and built in 1930, this classic Colonial Revival estate in North King Muir represents one of Lake Forest's finest examples of preserved historic architecture. Restored to its original splendor and meticulously reimagined for contemporary living, the residence spans over 5,200 square feet with multiple light-filled spaces for entertaining within its historic proportions. A circular drive and Lannon stone and brick facade offer a commanding presence before one even reaches the front door. Inside, impeccable bones and vintage character throughout: hardwood floors, mouldings, wainscotting, arched doorways, original re-plated brass hardware. The main level flows beautifully from the grand foyer to a front office/den, sunny living room, and spacious dining room. Extending from the living and dining rooms, the heated sunroom creates a year-round connection to the grounds and opens to the bluestone patio just beyond. The classically inspired Christopher Peacock kitchen is the heart of the home. Commercial-grade appliances, abundant cabinetry, marble, granite, and teak countertops, two sinks and a generous center island anchor the space. A thoughtfully placed pantry with barn door rests off the kitchen, as does a breakfast room which opens directly into the family room via a charming cased pass-through bar. A bonus room with an ideal first-floor guest bedroom or office, large sunny laundry room, and full bathroom complete the first floor. Upstairs, five generously sized bedrooms each enjoy their own ensuite bath featuring vintage-style tile and traditional details. One bedroom opens onto a deck overlooking the yard. The primary suite functions as its own private wing: a boutique-worthy walk-in closet and dressing area, a fully remodeled spa-inspired bath, a private staircase to the kitchen below and a view overlooking the backyard. Outside, an expansive bluestone patio opens to a professionally landscaped lawn framed by a wooded setting and wrought iron fence, creating a true private sanctuary on nearly an acre. A two-car garage, full basement, and a long list of upgrades complete this extraordinary property.

965 Castlegate Court, Lake Forest

711 Jackson Avenue, River Forest
$2,000,000
5 Beds ⋅ 5 Baths ⋅ 12597486 MLS ⋅ CLOSED Status
This Classic Brick Colonial is a perfect 10! Entire home rehabbed in 2006 with addition and basement dug deeper. Nothing to do but move in to this one. All very high end finishes. No expenses spared. Many outdoor features including balconies and patio. Open kitchen has huge center island, skylights, Sub Zero refrigerator, Viking 6 burner stove, 2 Viking wall ovens, 2 Bosch dishwashers, GE wine cooler and Meihle espresso machine. 2 separate laundry rooms each with 1 washer and 2 dryers. Whole house vacuum. Refrigerator and microwave in the basement. Small workshop/craft room. First floor features living room, dining room, office/sitting area and large family room off the kitchen with built in cabinets. 2 wall TVS included. Glowing hardwood floors. 2nd floor features Master BR with fabulous full bath with private balcony and 2 more bedrooms. 2 BR's and full bath on 3rd floor. Elaborately finished basement has media room 2 additional bedrooms and full bath with plenty of storage. Light and bright workout room in basement. Dynamite private deck big enough to host a party on it. Large Patio with built in pool, spa and water features & built in grill. Large 3 car garage with heated driveway apron and 2 extra parking spaces; garage is heated. Dual zoned heat/air. 3rd floor furnace 2026. Basement furnace and AC 2024. Heated pool will be opened May 2026 paid for and included in sale. No shoveling with heated rear patio. Generator backup for basement and 1st floor (electric panel in lower level) And there is still more...Tons of storage in home and extra storage in garage attic. Sprinkler system and backflow system has already been tested. This house will not disappoint you and has been VERY well maintained.

711 Jackson Avenue, River Forest

1839 Shelley Court, Highland Park
$2,000,000
5 Beds ⋅ 7 Baths ⋅ 12586561 MLS ⋅ CLOSED Status
1839 Shelley Court is an ultra-luxury, new-construction home situated on a .86-acre lot and tucked back on a private cul-de-sac in the desirable High Ridge neighborhood. This remarkable residence offers nearly 6,600 square feet of luxury living space across three levels, and features soaring ceilings, gorgeous wide-plank wood flooring, a wide open layout, and designer finishes throughout. You enter the residence via the impressive, 2-story grand foyer. Off the foyer, you have a formal living room and separate private home office with a wall of custom built-ins. The formal dining room has a stunning centerpiece chandelier, an architectural design wall, and an attached convenient butler pantry. The heart of the home is the gourmet kitchen with high-end Thermador appliances, quartz waterfall countertops, a spacious island with abundant seating, additional breakfast area, loads of cabinetry, and a large walk-in pantry. The kitchen opens to the family room with soaring ceiling, show-stopping chandelier, architectural design wall with 65" fireplace, and wall of windows that look out onto the large back deck and yard. A convenient first-floor ensuite bedroom with its large full bath, walk-in closet, and private back entrance, offers a valuable first-floor primary option. A smart mudroom with laundry, and powder room complete the main level. The second level includes four ensuite bedrooms. The spacious primary suite offers a fireplace, two walk-in closets, and a luxurious bath with extra-large shower, a separate soaking tub, two individual vanities, and a private water closet. The lower level is off the charts! The highlight is an expansive recreation/entertainment area that offers a large wet bar with extensive cabinetry, a full-size refrigerator, and dishwasher. A sixth bedroom with an attached full bath, a fitness room with rubber flooring, a large laundry room, and ample storage space complete the lower level. Outstanding exterior features include stone/durable Hardie Board siding, Pella windows, a convenient circular driveway, and large composite deck overlooking the spacious professionally landscaped backyard. This exceptional property is located in highly-rated school districts, including D112 for K-8, and in the coveted Choice Zone of HS District 113 where residents choose between Highland Park High or Deerfield High. This is a must-see!

1839 Shelley Court, Highland Park

920 Gage Lane, Lake Forest
$2,000,000
4 Beds ⋅ 6 Baths ⋅ 12371889 MLS ⋅ CLOSED Status
This sophisticated home offers over 7,000 sq. ft. of living space and an impressive open floor plan. Exquisite trim, moldings, hardwood floors, art niches, elaborate lighting, volume ceilings & custom built-ins rival new construction. The grand two story foyer welcomes you in, elegantly situated between the dining and living rooms. As you enter, you are drawn to the dramatic two-story family room with stunning stone fireplace as its centerpiece. Large windows offer panoramic views of the professionally landscaped yard as well as the extensive stone patio with firepit and built-in grill. The kitchen serves as the heart of the home and is clad with premium finishes and fixtures including custom cabinetry, high-end appliances, large substantial island topped in marble, and a charming breakfast room surrounded by windows. Handsome library with built-ins, two powder rooms and a thoughtfully designed mudroom/laundry room with ample storage, leading to 4 car garage with epoxy floor complete the 1st level. A front and back staircase offer added functionality and flow. Upstairs you will find four spacious bedrooms, including the primary suite with separate sun-filled sitting room, spa worthy bath and huge walk-in closet. Bedroom two features a private bath, ideal for guests. Bedrooms three & four are connected by a well-appointed Jack & Jill bathroom. The beautifully finished basement provides even more entertaining space with an additional family room area, complete with stone fireplace and custom bar, game room, exercise area and 5th bedroom with full bath. The gorgeous yard sits on nearly 1.5 acres with numerous trees and landscaping added by current owner for additional privacy. New roof in 2025. Conveniently located near top rated schools, shopping, restaurants, highway access and commuter train.

920 Gage Lane, Lake Forest

401 N Wabash Street Unit #33A, Chicago
$2,000,000
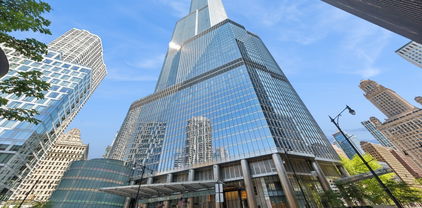
3 Beds ⋅ 4 Baths ⋅ 12495992 MLS ⋅ CLOSED Status ⋅ Trump Tower Chicago BLDG.
This exquisite three bedroom residence at Trump Tower is a masterpiece of luxury living, featuring a grand open-concept layout with a spacious family room and dedicated media room, all bathed in natural light from over 10 feet of floor-to-ceiling windows that showcase breathtaking panoramic views of the lake and river along the building's graceful eastern curve; the lavish master suite boasts his-and-her spa-like bathrooms and generous walk-in closets, while the prestigious Trump Tower lifestyle offers world-class amenities and unparalleled sophistication-deeded parking is available for separate purchase, making this trophy residence the ultimate statement of success and refinement in one of the city's most coveted addresses.

401 N Wabash Street Unit #33A, Chicago

734 Highview Avenue, Glen Ellyn
$2,000,000
4 Beds ⋅ 5 Baths ⋅ 12446886 MLS ⋅ CLOSED Status
An executive home experience! This French Chateau style home w/bluestone paths that lead you to the beautifully appointed home built by one of the most sought after builders in the area. This home offers traditional elements w/ modern essentials and grandeur. The center-entry home's floor plan creates a cohesive balance w/ design and perfection. Comfortable living with the 4 bedroom, 4.5 bath w/ a second floor office that can be easily converted into a bedroom or flex space makes is perfect for any particular buyer. The primary on-suite includes a separate sitting room with a fireplace, walkout patio, well-appointed bathroom amenities with separate steam shower and whirlpool tub. The unique front and rear staircase provides convenience to move about the home.Step-down family room w/coffered ceilings and architectural style windows showcase the english gardens beauty.Elegant kitchen includes a stone fireplace, high-end appliances, separate island with a peninsula for modern living and dinning for family living. The 3/4 cozy finished basement w/ heated flooring throughout offers a den with a fireplace, game room, workout room and a refrigerated wine room. Exterior offers a heated screened in porch with vaulted ceilings that leads to the picturesque gardens with timeless annuals, trees and shrubs. Close to center of town, walking distance to schools and IL Prairie Path. Welcome Home!

734 Highview Avenue, Glen Ellyn

4305 N Wolcott Avenue, Chicago
$2,000,000
4 Beds ⋅ 6 Baths ⋅ 12373013 MLS ⋅ CLOSED Status
SOLD BEFORE PRINT. Tucked behind a storybook front yard on a tree-lined block, 4243 N Wolcott is a newly constructed home designed by Hubbard Design Group that blends playful warmth with quiet sophistication. Set on an extra-wide and extra-deep 30' x 154' lot, the home sits back from the street, allowing for a generous green lawn and a welcoming 9' front porch. It's the kind of yard that begs for sidewalk chalk, lemonade stands, and slow Sunday mornings-equal parts privacy and presence. Inside, timeless elegance meets modern comfort. White oak floors, custom millwork, and high ceilings lend every room a sense of refined ease. At the front of the home, the formal living and dining room is anchored by a stately fireplace flanked by tall windows, perfect for holiday dinners or cozy evenings in. It's elevated but never showy-a home where quality speaks quietly. Beyond a graceful arched hallway, the heart of the home opens up: a show-stopping kitchen and family room that balances function and form. The double-sided white oak island seats five, inviting everything from pancake breakfasts to science fair prep. Warm cabinetry, integrated appliances, and a hidden scullery with a second dishwasher and sink make entertaining effortless and everyday life beautifully contained. Arched built-ins surround the family room fireplace, and natural light pours in from front to back. Downstairs, the fully radiant-heated lower level is designed for real life. Host movie nights in the rec room, store your favorites in the glass-enclosed wine cellar, or retreat to the sauna after a long day. There's also a guest suite with a full bath, a flex space perfect for a gym or sixth bedroom, and a wet bar for good measure. Upstairs, family living is reimagined. Four bedrooms-three with ensuite baths-provide comfort and autonomy. The primary suite, now thoughtfully located at the front of the home, offers peaceful treetop views and sunlight throughout the day. A spa-inspired bath features heated floors, a soaking tub, walk-in shower, and private water closet, while a spacious walk-in closet keeps everything in order. And then there's the train-yes, it's behind the house. But what could have been a flaw has been reimagined. The home was pushed back on the lot, creating the deep front yard and quiet indoor acoustics that make the occasional rumble feel more like a hum-city energy at a gentle distance. Inside, you'd hardly notice. Outside, you're reminded that convenience lives just steps away. Location-wise, 4243 N Wolcott straddles the line between North Center and Ravenswood, claiming the best of both. You're in the desired Ravenswood Elementary district - a big plus for families seeking excellent public schools. Within blocks, you'll find family essentials and neighborhood charm in every direction. Saturday mornings start at the Northcenter Farmers Market, where live music, pastries, and produce are as much a ritual as a resource. Grab coffee at Spoken or Hexe on your stroll home, or treat the family to breakfast in the garden courtyard at Cafe Selmarie. When dinner rolls around, options abound: sizzling Korean BBQ at Cho Sun Ok, wood-fired pies from Spacca Napoli, or a burger at The Bad Apple. Family-friendly breweries like Begyle, Half Acre, and Dovetail offer relaxed patios, food trucks, and community vibes where strollers and pints are equally welcome. And with beloved local events like Ribfest, Harvest Jam, and movie nights in Welles Park, the calendar fills itself. This is more than just a home-it's a backdrop for a life with rhythm, intention, and joy. In a city that often asks for compromise, 4243 N Wolcott gives you space, style, and neighborhood spirit-without asking you to give anything up. WalkScore 91 | TransitScore 70 | BikeScore 76 | 28-minute Lyft, 33-minute L ride, or a 41-minute cycle to The Loop | 4 Divvy stations within 0.2 mi or less | 0.2 mi to the Montrose Brown Line station | The 50/78/80 bus lines are within 0.5 mi or closer.

4305 N Wolcott Avenue, Chicago

1726 Kay Road, Wheaton
$1,999,999
4 Beds ⋅ 7 Baths ⋅ 12657792 MLS ⋅ CLOSED Status
Set on a beautiful private 1.13-acre lot & nestled in a tranquil, highly desirable cul-de-sac this custom home at 1726 Kay Rd offers a rare blend of privacy, scale, and modern luxury in one of Wheaton's most desirable locations. Featuring 5 spacious bedrooms, large upstairs game room, 4 full bathrooms, 3 half bathrooms and expand your living space with an additional 1,746 sq ft in the basement. This stunning home showcases exceptional craftsmanship, generous living spaces, and luxurious finishes throughout. Rich hardwood flooring, detailed millwork, soaring ceilings, and designer touches create an elegant yet inviting atmosphere. The beautifully updated gourmet kitchen features new quartz and quartzite countertops and flows seamlessly into expansive gathering spaces perfect for everyday living and entertaining. Additional main-level highlights include a private first-floor office, an inviting sunroom with wet bar, and a screened porch overlooking the spectacular grounds. The fully finished lower level adds impressive versatility with a new in-home movie theater, new gym, updated bar area, and private guest suite. The luxurious updated primary suite serves as a true retreat, featuring spa-inspired amenities, radiant heated flooring extending into the primary bathroom, and a custom walk-in closet. Step outside to a private outdoor retreat featuring a spectacular pool, new bluestone patio, built-in grill, and professionally landscaped grounds designed for memorable outdoor living and entertaining. Additional interior upgrades include radiant heated floors throughout the basement, first-floor tile areas, primary bathroom, primary closet, and second-floor bathrooms, along with new high-end designer light fixtures, new carpet throughout the home, and an upgraded whole-home audio system with smart home integration for lighting, temperature control & a security camera. Extensive outdoor updates include a new bronze fence, freshly painted hardy board siding, new bluestone front porch, new bluestone and stone rear patio with built-in grill, all new exterior copper light fixtures and gas lanterns, new front stone pillars with gas lanterns, new solid wood front door, new pool filter and internet-connected pool pump, newer pool liner, updated second garage flooring, and a heated 4-car garage. Located within the highly regarded Glen Ellyn school district and just minutes from shopping, dining, and commuter access, this exceptional property combines timeless elegance, thoughtful updates, unmatched privacy, and modern luxury.

1726 Kay Road, Wheaton

1619 W Summerdale Avenue, Chicago
$1,999,000
6 Beds ⋅ 6 Baths ⋅ 12649531 MLS ⋅ CLOSED Status
New-construction luxury single-family home in Andersonville by respected architect-led design builder Real View Design & Development. Spanning approximately 4,200 square feet, this thoughtfully designed 6-bedroom, 4.2-bath residence combines timeless finishes, modern functionality, and exceptional indoor-outdoor living. The main level features a bright living and dining room combo with fireplace, a spacious family room with coffered ceilings, custom built-ins, and a second gas fireplace with stone surround. The chef's kitchen is designed for both everyday living and entertaining, featuring premium slim shaker cabinetry with soft-close doors, custom-colored island cabinetry, oversized island with pendant lighting, quartz countertops and full-height backsplash, under-cabinet lighting, sleek black hardware, and a full Wolf and Sub-Zero appliance package including a 48" French-door refrigerator, six-burner range, paneled hood, dishwasher, microwave/speed oven, and farmhouse sink. Pantry closet and bar complete the space. Interior finishes include Marvin windows throughout, weathered oak-stained hardwood flooring on the first and second levels, radiant-heated luxury vinyl tile flooring in the lower level, solid-core interior doors with Schlage hardware, built-in closet systems throughout, LED recessed lighting, contemporary fixtures, and smart-home prewiring including Nest doorbell integration and in-ceiling speaker prewiring in family rooms. The second level offers four bedrooms and three baths, including a luxurious primary suite with custom built-in walk-in closet and spa-caliber bath featuring radiant heated floors, freestanding soaking tub, fully tiled shower with rain head, body jets, and quartz-topped dual vanity. The finished lower level includes radiant heated flooring, expansive recreation room with wet bar, two additional bedrooms, full bath, powder room, and laundry/mechanical rooms. Outdoor spaces are maximized with a fenced front yard, rear paved patio with gas line for grilling, and a two-car garage with rooftop deck, Trex decking, metal pergola, and metal stair access. Additional features include EV charging readiness, dual high-efficiency furnaces, tankless water heater, and builder warranty. Blocks from parks, restaurants, shopping, and everything Andersonville has to offer. Late fall 2026 delivery.

1619 W Summerdale Avenue, Chicago

2026 N Orleans Street Unit #2, Chicago
$1,999,000
4 Beds ⋅ 3 Baths ⋅ 12575083 MLS ⋅ CLOSED Status
Welcome to The Orleans Collection! **NEW CONSTRUCTION WITH FALL 2026 DELIVERY**This oversized all masonry luxury new construction 5-unit building - professionally built by experienced local developer Hibernian Development - is located in the leafy heart of East Lincoln Park. Built with luxury transitional finishes, spacious open floor plans, multiple private outdoor spaces & attached garage parking. This totally unique full floor 4 bed/3 bath simplex residence has an intelligent spacious floor plan featuring wonderful living spaces and superb bedroom arrangement.The front of the home features the gracious living room, with statement fireplace and beautiful bay window - with ample space for formal dining. The center of the home features a beautiful chefs style kitchen with integrated Sub Zero & Wolf appliances & two tone custom cabinetry, an island with optional waterfall quartz counters & a pantry. The kitchen opens to the west facing family room at the rear - which flows seamlessly via large sliding glass doors to a wonderful covered private terrace, fully paved & includes an exterior fireplace, gas line, wiring for sound, ceiling fan & recessed lighting. The bedrooms are tucked away on the opposite side and feature 4 bedrooms, including a luxurious primary suite - with a large primary bedroom featuring a bay window - and a huge walk in- fully finished closet. The bathroom features luxury on trend tilework, Aquabrass polished nickel fixtures, steam shower, super spacious double vanity & stand alone soaking tub. There are 3 other spacious bedrooms and 2 additional bathrooms (1 en-suite). Other highlights include: ATTACHED GARAGE PARKING, SNOWMELT SYSYEM on the front steps and sidewalk , European Windows, professionally built out closets, custom trim & moldings, 8' doors throughout, wide plank white oak flooring, and custom quartz & tile work. NEW, UNDER CONSTRUCTION**CURRENTLY FRAMED AND WALKABLE***FALL 2026 DELIVERY***DAYLIGHT SHOWINGS ONLY

2026 N Orleans Street Unit #2, Chicago

2110 N Hudson Avenue Unit #C, Chicago
$1,998,000
4 Beds ⋅ 3 Baths ⋅ 12625975 MLS ⋅ CLOSED Status
Meticulously gut renovated and fully rebuilt 4-bedroom fee-simple townhome on a quiet, historic, tree-lined street in prime East Lincoln Park offering an exceptional blend of timeless design, modern luxury, and functionality. Thoughtfully designed with three bedrooms on one level and elevated, designer finishes throughout. Enter this end unit, corner townhome through the main level foyer which really sets the tone with mosaic tile flooring, classic wainscoting, designer lighting, and stunning House of Hackney wallpaper. An elegant arched entry leads to the show-stopping kitchen featuring custom Amish cabinetry with walnut drawer interiors, quartz countertops, paneled Bosch appliances, and an oversized reeded island with mitered marble counters. A built-in banquette within the kitchen creates the perfect space for everyday dining. The expansive living and dining area is filled with natural light, highlighted by soaring ceilings, floor-to-ceiling windows, and a dramatic two-sided corner fireplace with a floating quartzite bench and surround, seamlessly connecting to the large private yard and patio. The second level offers three generously sized bedrooms, including a luxurious king-sized primary suite with a walk-in closet and spa-caliber bath featuring heated marble mosaic floors, a walnut dual vanity with leathered granite counters, custom lighting and an oversized shower with dual shower heads and body sprays. Two additional bedrooms are complemented by a beautifully finished full bath with penny tile, walnut vanity, porcelain wainscot, and a soaking tub. The top floor is designed for both relaxation and entertaining, complete with a spacious family room and access to a private roof deck. A marble wet bar with smoked glass cabinetry and a paneled beverage fridge adds both style and function. The lower level includes a fourth bedroom, a third full bath with designer tile and lighting, and a fully reimagined laundry room with side-by-side washer and dryer, DryAway racks, and custom hamper shelving. Unbeatable location just steps from Lincoln Park Zoo, Oz Park, the shops and restaurants at Lincoln Commons or Clark St, plus the lakefront just a half mile away. Enjoy easy access to farmers markets, parks, and all the amazing things that Lincoln Park has to offer, all within the highly sought-after Lincoln School District. 1 garage parking included.

2110 N Hudson Avenue Unit #C, Chicago


The data relating to real estate for sale on this website comes in part from the Broker Reciprocity program of Midwest Real Estate Data LLC. Real Estate listings held by brokerage firms other than our company are marked with the MRED Broker Reciprocity logo or the Broker Reciprocity thumbnail logo (the MRED logo) and detailed information about them includes the names of the listing brokers. Some properties which appear for sale on this website may subsequently have sold and may no longer be available. The accuracy of all information, regardless of source, including but not limited to square footages and lot sizes, is deemed reliable but not guaranteed and should be personally verified through personal inspection by and/or with the appropriate professionals. The information being provided is for consumers personal, non-commercial use and may not be used for any purpose other than to identify prospective properties consumers may be interested in purchasing.

Copyright 2026 MRED LLC. All rights reserved.

Based on information submitted to the MLS Grid as of . All data is obtained from various sources and has not been, and will not be, verified by broker or MLS Grid. MRED supplied Open House information is subject to change without notice. All information should be independently reviewed and verified for accuracy. Properties may or may not be listed by the office/agent presenting the information.

NOTICE: Many homes contain recording devices, and buyers should be aware they may be recorded during a showing.

The Digital Millennium Copyright Act of 1998, 17 U.S.C. § 512 (the DMCA) provides recourse for copyright owners who believe that material appearing on the Internet infringes their rights under U.S. copyright law. If you believe in good faith that any content or material made available in connection with our website or services infringes your copyright, you (or your agent) may send us a notice requesting that the content or material be removed, or access to it blocked. Notices must be sent in writing by email to DMCAnotice@theMLSGRID.com.

The DMCA requires that your notice of alleged copyright infringement include the following information: (1) description of the copyrighted work that is the subject of claimed infringement; (2) description of the alleged infringing content and information sufficient to permit us to locate the content; (3) contact information for you, including your address, telephone number and email address; (4) a statement by you that you have a good faith belief that the content in the manner complained of is not authorized by the copyright owner, or its agent, or by the operation of any law; (5) a statement by you, signed under penalty of perjury, that the information in the notification is accurate and that you have the authority to enforce the copyrights that are claimed to be infringed; and (6) a physical or electronic signature of the copyright owner or a person authorized to act on the copyright owner’s behalf. Failure to include all of the above information may result in the delay of the processing of your complaint.

Some listings have been excluded from this website.

How much is your home worth?

Get instant property value now!